

BEDS4
BATHS3 full
SQUARE FEET3,150
MLS#6751941
STATUSActive Under Contract
PROPERTY TYPEResidential - Single Family
SUBDIVISIONWolf Ranch
SCHOOLGeorgetown ISD
Property Description
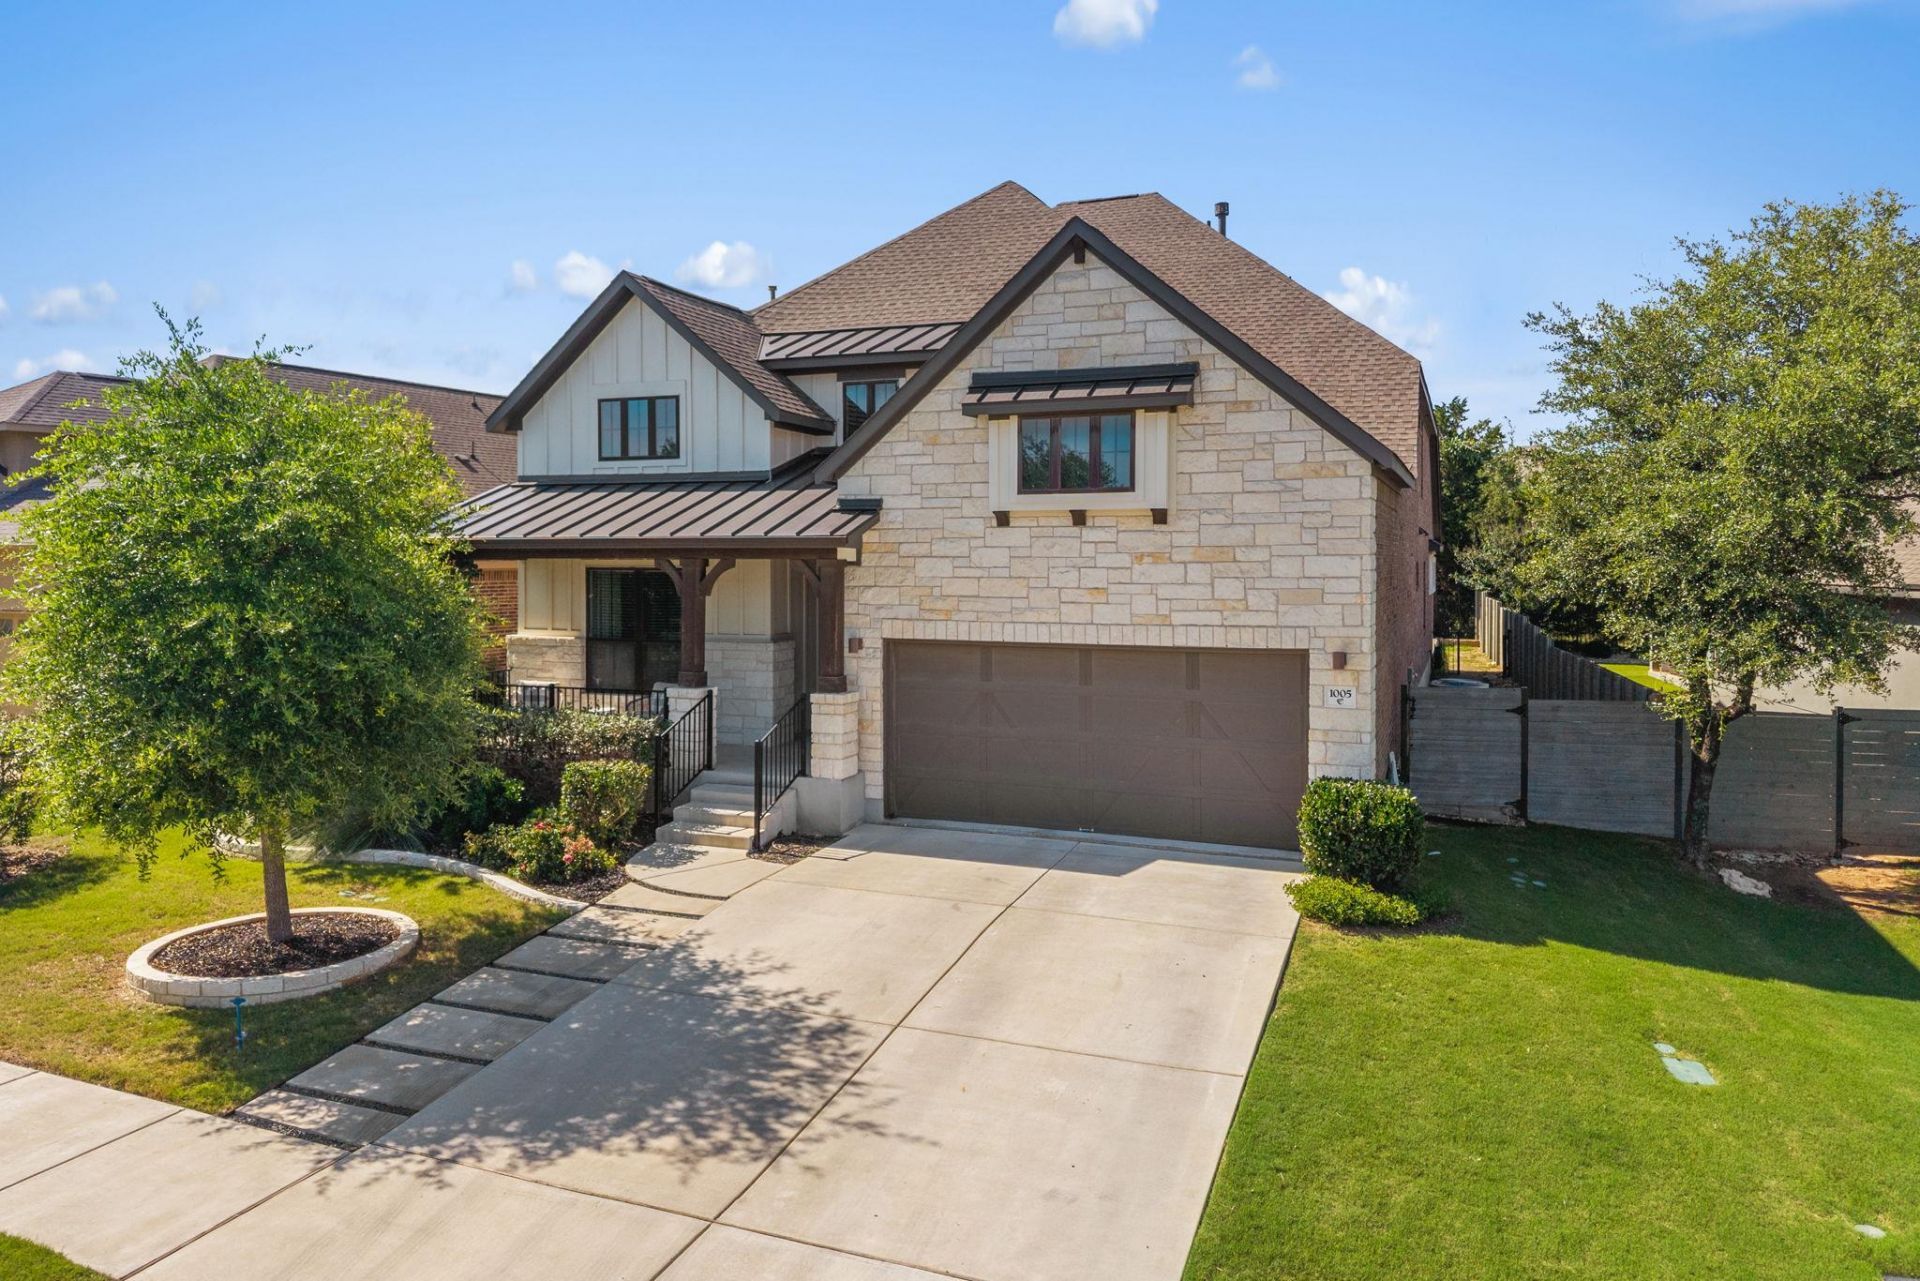
Backing to a private greenbelt with no rear neighbors, this 2021 Coventry-built Wolf Ranch home is made for buyers who want resort-style living without a huge lawn to maintain. The backyard is the star - a gunite pool and spa, a covered entertaining patio, and a wall of mature trees just beyond the fence line, private and low-maintenance with nothing behind you but green. Inside, 3,150 square feet lives large, with the primary suite on the main level, a dedicated office, a separate media room, and an open kitchen anchored by a granite island, double ovens, gas cooktop, and a butler's bar. Coffered ceilings, a cozy fireplace, three-car garage, and select furnishings designed for the home available to convey - move in and enjoy day one. Minutes from I-35, historic Georgetown Square, and Wolf Ranch's pools, parks, and trails. The low-maintenance, lock-and-leave lifestyle a lot of buyers want and few homes deliver.
Property Features
Property Type: Residential - Single Family
Cooling: Central Air
Fenced: Yes
Fireplaces: 1
Garage: 3 car attached
Heating: Central, Natural Gas
Lot Size: 0.17 Acres
Roof Type: Composition
Stories: 2.0
Taxes: $16,761
Year Built: 2021
Amenities
Coffered Ceiling(s)
High Ceilings
Granite Counters
Entrance Foyer
Pantry
Primary Bedroom on Main
Walk-In Closet(s)
See Remarks
Private Yard
Feature Descriptions
Appliances: Built-In Oven(s), Dishwasher, Disposal, Gas Cooktop, Microwave, Double Oven, Self Cleaning Oven, See Remarks
Area #: GTW
Community Features: Clubhouse, Common Grounds, Kitchen Facilities, Playground, Pool, Sidewalks
Days on Site: 67
Exterior: Brick Veneer, Frame, Masonry ??? All Sides, Stone, See
Fencimg: Fenced, Privacy, Wood, Wrought Iron, See Remarks
Fireplace: Family Room
Flood Plain: No
Flooring: Carpet, Tile, Wood, See Remarks
HOA Fee: $1120/ Annually
Lot: Back to Park/Greenbelt, Sprinkler - Automatic, Sprinkler - In-ground, Trees-Small (Under 20 Ft), See Remarks
Parcel#: 2080014B2A0003
Parking: Attached, Garage Faces Front, See Remarks
Parking Notes: Attached, Garage Faces Front, See Remarks
Patio/Porch: Covered, Patio, Porch
Pool: Gunite, In Ground
Restrictions: Covenant, Deed Restrictions
Security: Prewired, Smoke Detector(s)
Sewer: Municipal Utility District (MUD), Public Sewer
Special View Info: Trees/Woods, See Remarks
Swimming Pool: Yes
Utilities: Underground Utilities
Water: Municipal Utility District (MUD), Public
Window: Bay Window(s), Drapes, Double Pane Windows, ENERGY STAR Qualified Windows, Window Coverings, Window Treatments
Local Schools
High School: East View
Middle School: James Tippit
Elementary School: Wolf Ranch Elementary
School District: Georgetown ISD
Listed By / Shown By
Listed By
Agency Name: Jorgenson Real Estate
Agency Contact: (512) 439-3698
Shown By
Agent Name: Linda Graves
Agent Phone: (512) 784-3942
Agency Title: Realty Capital City

Estimate Your Payment
Estimated Payment
$ 3,284.67 per month $1,669.17 Principal & Interest $1,396.75 Property Tax $218.75 Homeowner's Insurance
1005 Wolf Hollow Dr | MLS# 6751941
This single family home located at 1005 Wolf Hollow Dr, Georgetown, TX 78628 is currently listed for sale with an asking price of $749,999. This property was built in 2021 and has 4 bedrooms and 3 full baths with 3150 sq. ft. Wolf Hollow Dr is located in the Wolf Ranch subdivision within the Georgetown ISD school district. Search Wolf Ranch real estate on lgraves.rmcapitalcity.com today.