

BEDS4
BATHS3 full
SQUARE FEET2,405
MLS#5468923
STATUSActive
PROPERTY TYPEResidential - Single Family
SUBDIVISIONSaddleback-Santa Rita Ranch Ph
SCHOOLLiberty Hill ISD
Property Description
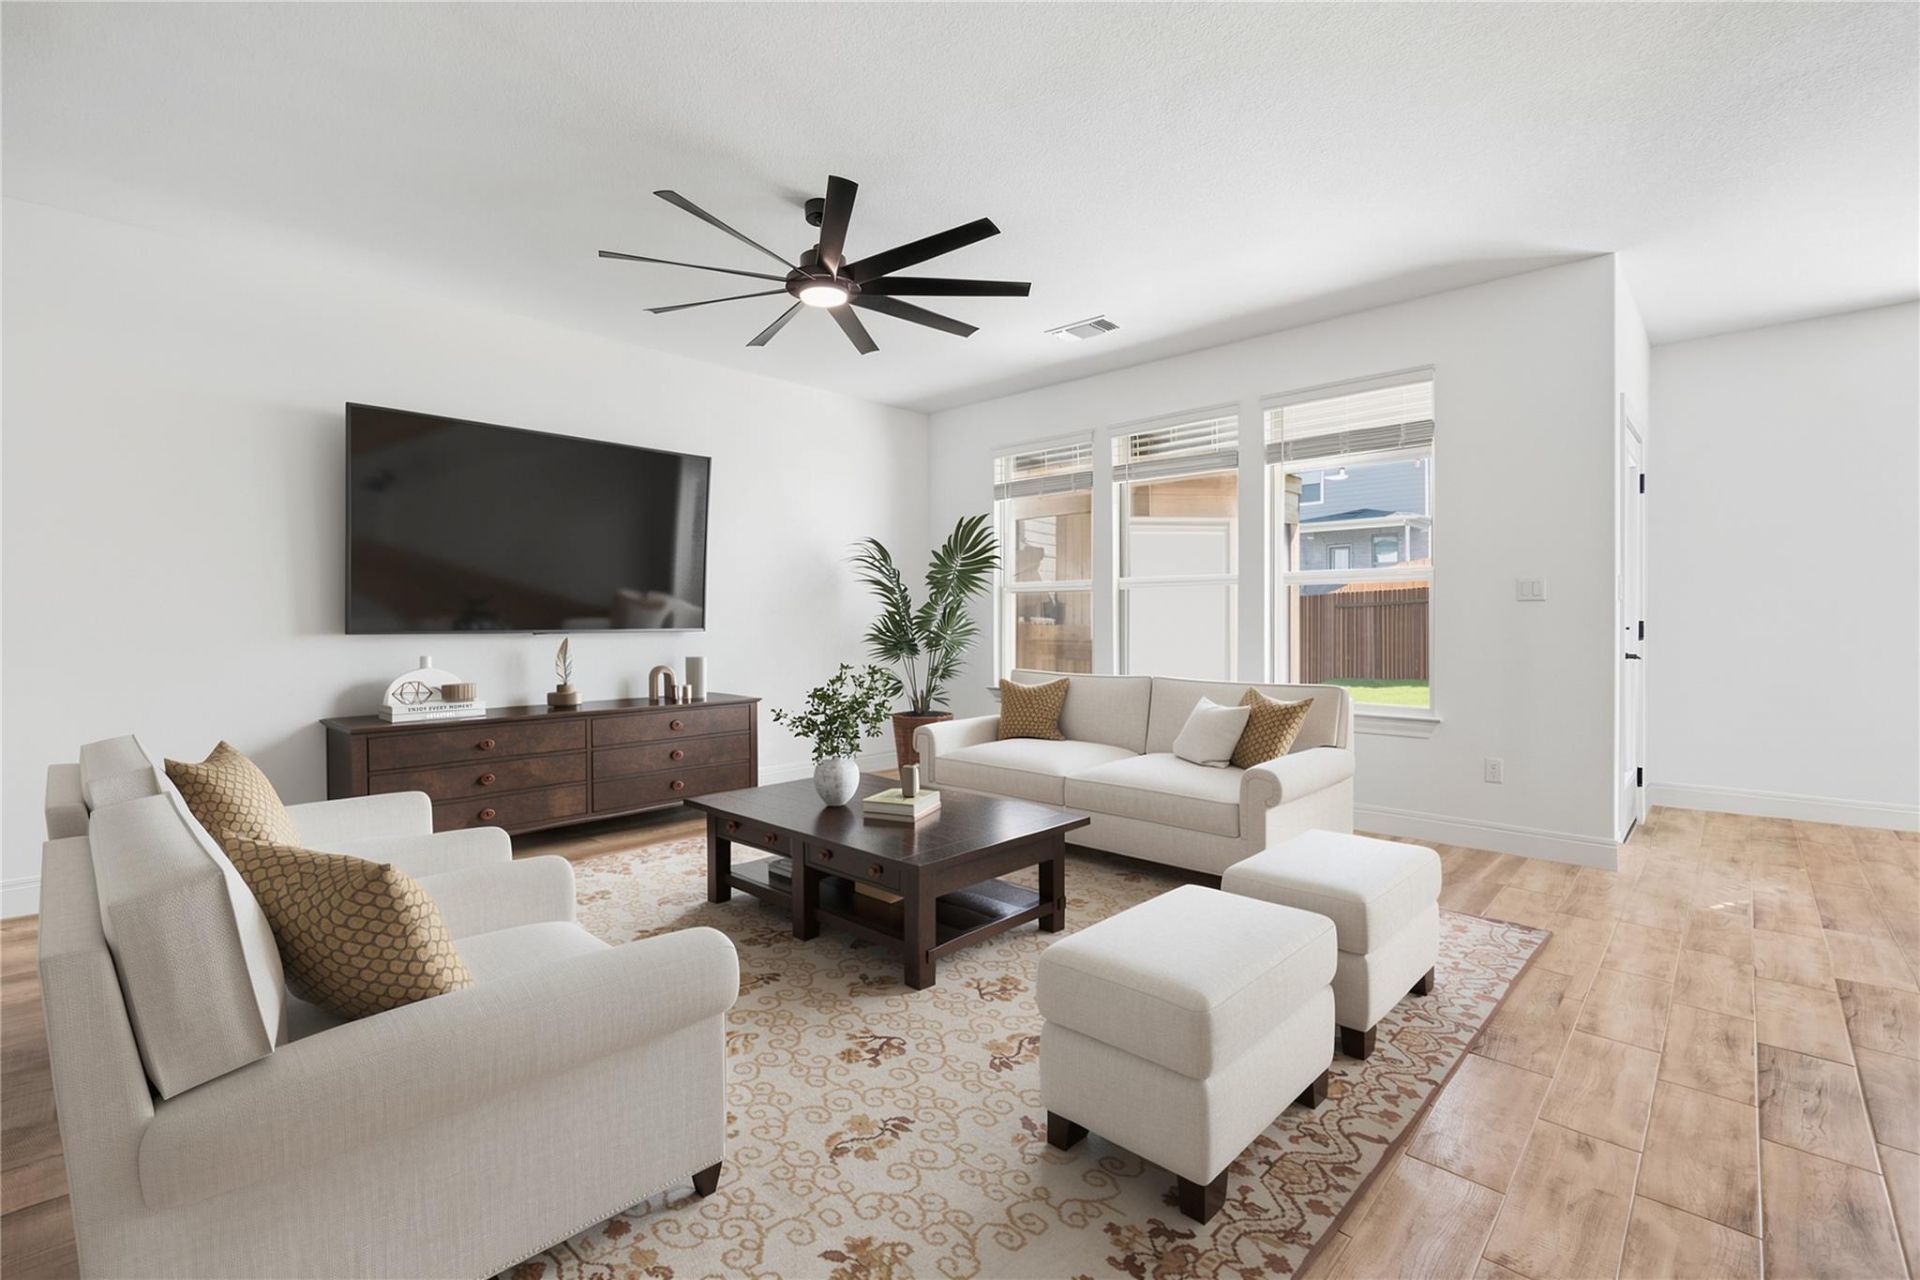
Welcome home to this desirable 4 bedroom, 3 full bath property nestled in the highly sought after community of Santa Rita Ranch. Situated on a quiet cul-de-sac lot with minimal through traffic, this home offers privacy and a peaceful setting for everyday living. The thoughtful floor plan provides ample space for family and guests, while a standout feature, a private sauna offers a spa like retreat right at home, perfect for relaxation and recovery after a long day. Enjoy all that Santa Rita Ranch has to offer, from resort style amenities to top tier schools and a true sense of community. Don't miss your chance to own this one of a kind property in one of Liberty Hill's most desirable neighborhoods!
Property Features
Property Type: Residential - Single Family
Cooling: Ceiling Fan(s), Central Air, Dual, Gas
Fenced: Yes
Garage: 2 car attached
Heating: Central, Natural Gas
Lot Size: 0.12 Acres
Roof Type: Shingle
Stories: 2.0
Taxes: $10,822
Year Built: 2023
Amenities
Breakfast Bar
Ceiling Fan(s)
High Ceilings
Tray Ceiling(s)
Quartz Counters
Crown Molding
Double Vanity
Electric Dryer Hookup
Eat-in Kitchen
Entrance Foyer
In-Law Floorplan
Interior Steps
Kitchen Island
Open Floorplan
Pantry
Recessed Lighting
Walk-In Closet(s)
Washer Hookup
Wired for Data
Wired for Sound
Gutters Partial
Feature Descriptions
Appliances: Built-In Oven(s), Dishwasher, Disposal, Exhaust Fan, Gas Cooktop, Microwave, Self Cleaning Oven, Stainless Steel Appliance(s), Gas Water Heater
Area #: LH
Community Features: Clubhouse, Cluster Mailbox, Common Grounds, Fitness Center, Park, Picnic Area, Playground, Pool, Sport Court(s)/Facility
Days on Site: 3
Exterior: Brick Veneer, HardiPlank Type, Masonry ??? Partial, S
Fencimg: Back Yard, Fenced, Privacy, Wood
Flood Plain: No
Flooring: Carpet, Tile
HOA Fee: $116/ Monthly
Laundry: Electric Dryer Hookup, Washer Hookup
Lot: Cul-De-Sac, Level, Sprinkler - Automatic, Sprinkler - Back Yard, Sprinklers In Front, Sprinkler - Side Yard
Lot Dimensions: 40 x 135
Parcel#: 154625110A0050
Parking: Attached, Garage, Garage Door Opener, Garage Faces Front
Parking Notes: Attached, Garage, Garage Door Opener, Garage Faces Fr
Patio/Porch: Covered, Patio
Restrictions: Deed Restrictions
Security: Smoke Detector(s)
Sewer: Municipal Utility District (MUD)
Special View Info: Neighborhood, Trees/Woods
Utilities: Electricity Available, Underground Utilities
Water: Municipal Utility District (MUD)
Window: Double Pane Windows, Screens
Local Schools
High School: Liberty Hill
Middle School: Santa Rita Middle
Elementary School: Santa Rita
School District: Liberty Hill ISD
Listed By / Shown By
Listed By
Agency Name: Compass RE Texas, LLC
Agency Contact: (281) 881-6504
Shown By
Agent Name: Linda Graves
Agent Phone: (512) 784-3942
Agency Title: Realty Capital City

Estimate Your Payment
Estimated Payment
$ 1,996.83 per month $968.12 Principal & Interest $901.83 Property Tax $126.88 Homeowner's Insurance
1008 Olinda Ct | MLS# 5468923
This single family home located at 1008 Olinda Ct, Liberty Hill, TX 78642 is currently listed for sale with an asking price of $435,000. This property was built in 2023 and has 4 bedrooms and 3 full baths with 2405 sq. ft. Olinda Ct is located in the Saddleback-Santa Rita Ranch Ph subdivision within the Liberty Hill ISD school district. Search Saddleback-Santa Rita Ranch Ph real estate on lgraves.rmcapitalcity.com today.