

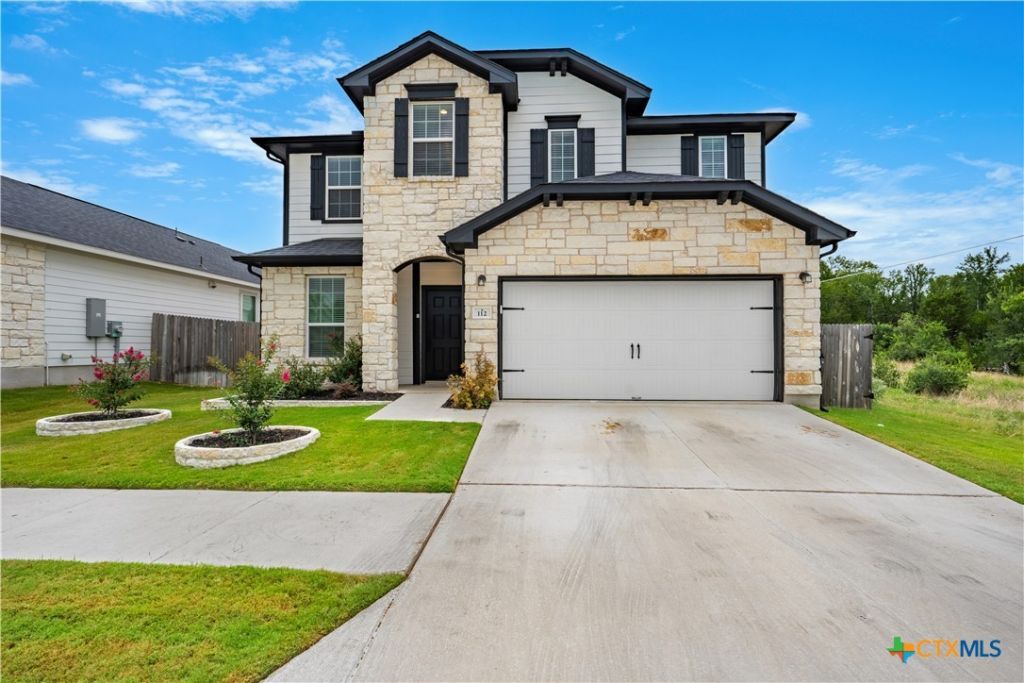
BEDS5
BATHS3 full 1 partial
SQUARE FEET2,843
MLS#619839
STATUSActive
PROPERTY TYPEResidential - Single Family
SUBDIVISIONSalado Sanctuary
SCHOOLSalado ISD
Property Description
Welcome to this spacious 5-bed, 3.5-bath home in the desirable Sanctuary Subdivision! The open and inviting living room rises a full two stories, seamlessly tying the homes floor plan together from top to bottom. The private primary suite is conveniently located on the main level and thoughtfully separated from the secondary bedrooms. An additional flex room on the first floor offers endless possibilities as a home office, playroom, exercise room, hobby room, or formal dining room. Upstairs, youll find four generously sized bedrooms, two full bathrooms, and a spacious secondary living area, providing plenty of room for family, guests, or recreation. Outside, enjoy a low-maintenance backyard with privacy fencing, ideal for relaxing or entertaining. Residents of Sanctuary Subdivision enjoy exceptional community amenities, including a resort-style swimming pool, clubhouse with meeting room, beautifully appointed outdoor grilling area, and golf cart access to downtown Salado.
Property Features
Property Type: Residential - Single Family
Cooling: Central Air, Electric,1 Unit
Garage: 2
Heating: Central, Electric
Home Style: Traditional
Lot Size: 0.15 Acres
Roof Type: Composition, Shingle
Stories: 2.0
Year Built: 2024
Amenities
Ceiling Fan(s)
Double Vanity
Garden Tub/Roman Tub
High Ceilings
Home Office
Open Floorplan
Pull Down Attic Stairs
Recessed Lighting
Split Bedrooms
Separate Shower
Walk-In Closet(s)
Wired for Sound
Window Treatments
Breakfast Bar
Breakfast Area
Eat-in Kitchen
Kitchen Island
Kitchen/Family Room Combo
Kitchen/Dining Combo
Pantry
Walk-In Pantry
Covered Patio
Porch
Private Yard
Rain Gutters
Lighting
Feature Descriptions
Appliances: Dishwasher, Electric Cooktop, Electric Range, Oven, Water Heater, Some Electric Appliances, Built-In Oven, Microwave, Range
Body of Water: None
Community Features: Barbecue, Clubhouse, Kitchen Facilities, Playground, Park, Community Pool
Exterior: Lap Siding, Masonry, Stone Veneer
Fencing: Back Yard, Privacy, Wood
Fireplace: None
Flooring: Carpet, Tile
HOA Fee: 50/ Monthly
Laundry: Washer Hookup, Electric Dryer Hookup, Inside, Laundry in Utility Room, Lower Level, Laundry Room
Parcel#: 515964
Patio/Porch: Covered, Patio, Porch
Pool: Community, In Ground
Sewer: Public Sewer
Utilities: Electricity Available, Trash Collection Private
Water: Private, See Remarks
Window: Window Treatments
Local Schools
School District: Salado ISD
Listed By / Shown By
Listed By
Agency Name: Century 21 Bill Bartlett
Agency Phone: 254-947-5050
Shown By
Agent Name: Linda Graves
Agent Phone: (512) 784-3942
Agency Title: Realty Capital City

Estimate Your Payment
Estimated Payment
$ 1,419.72 per month $1,255.22 Principal & Interest $0.00 Property Tax (data not provided by mls) $164.50 Homeowner's Insurance
112 Alpen Court | MLS# 619839
This single family home located at 112 Alpen Court , Salado, TX 76571 is currently listed for sale with an asking price of $564,000. This property was built in 2024 and has 5 bedrooms and 3 full and 1 partial baths with 2843 sq. ft. Alpen Court is located in the Salado Sanctuary subdivision within the Salado ISD school district. Search Salado Sanctuary real estate on lgraves.rmcapitalcity.com today.