

BEDS3
BATHS2 full
SQUARE FEET1,723
MLS#6337197
STATUSActive
PROPERTY TYPERental - Single Family
SUBDIVISIONNorth Oaks Hillside
SCHOOLAustin ISD
Property Description
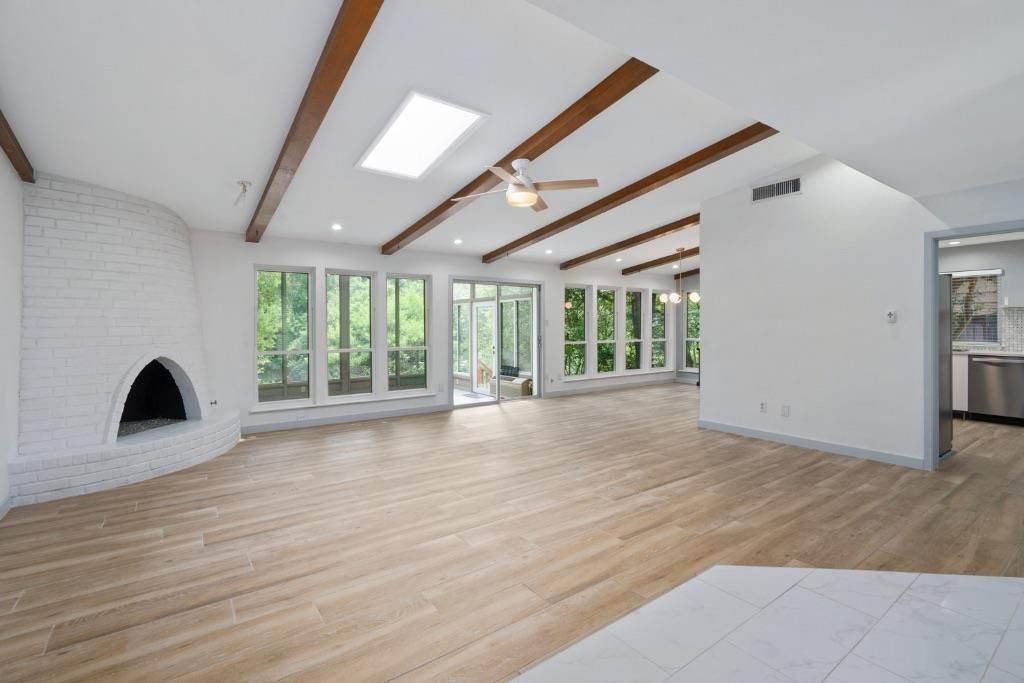
Welcome to 11651 River Oaks Trail, Austin, TX 78753, available for move-in August 24th! This beautifully renovated home sits on a spacious 0.4-acre lot backing directly to Walnut Creek, offering peaceful views and private access to the nearby Walnut Creek Trail. Inside, you'll find a bright, open layout with energy-efficient windows, recessed lighting, wood-look tile flooring throughout, quartz countertops, and updated kitchen appliances. The glass-enclosed patio is a standout feature, providing the perfect space to relax and enjoy the tranquil surroundings year-round. Ideally located less than 15 minutes from The Domain, Q2 Stadium, Dell, Samsung, Apple's campus, and Mueller, this home offers the perfect balance of nature and convenience. A refrigerator, washer, and dryer are included, and the home is pet friendly for one small pet. Don't miss this rare opportunity to enjoy modern living in a peaceful creekside setting. Tenants are required to enroll in the Resident Perks Program for $25 per month per household.
Property Features
Property Type: Rental - Single Family
Cooling: Ceiling Fan(s), Central Air
Fireplaces: 1
Garage: 2 car attached
Heating: Central, Natural Gas
Lot Size: 0.40 Acres
Roof Type: Composition
Stories: 1.0
Year Built: 1973
Amenities
Breakfast Bar
Built-in Features
Ceiling Fan(s)
Beamed Ceilings
Vaulted Ceiling(s)
Quartz Counters
Double Vanity
Gas Dryer Hookup
Entrance Foyer
Interior Steps
No Interior Steps
Pantry
Recessed Lighting
Smart Thermostat
Walk-In Closet(s)
Wired for Sound
Exterior Steps
Private Yard
See Remarks
Feature Descriptions
Appliances: Cooktop, Dishwasher, Disposal, Gas Cooktop, Oven, Free-Standing Range, Refrigerator, Washer/Dryer, Gas Water Heater, Wine Refrigerator
Area #: NE
Body of Water: See Remarks
Community Features: Curbs, Park, Playground
Days on Site: 20
Exterior: Brick Veneer, Frame
Fireplace: Gas, Living Room
Flood Plain: No
Flooring: No Carpet, Tile, Vinyl
Laundry: Gas Dryer Hookup
Lot: Back to Park/Greenbelt, Curbs, Front Yard, Interior Lot, Landscaped, Public Maintained Road, Trees-Large (Over 40 Ft), Many Trees, Trees-Moderate
Lot Dimensions: 75x209
Parcel#: 02502607010000
Parking: Attached, Door-Multi, Driveway, Garage, Garage Door Opener, Garage Faces Front, Paved, Private
Parking Notes: Attached, Door-Multi, Driveway, Garage, Garage Door Op
Patio/Porch: Covered, Deck, Glass Enclosed, Patio, Rear Porch
Pets Allowed: Dogs OK, Small Dogs, Number Limit, Size Limit
Sewer: Public Sewer
Special View Info: Creek/Stream, Park/Greenbelt, Trees/Woods
Utilities: Electricity Available, Internet-Cable, Natural Gas Available
Water: Public
Water Features: Creek, Stream
Window: Blinds, Double Pane Windows, ENERGY STAR Qualified Windows, Skylight(s)
Local Schools
High School: Northeast Early College
Middle School: Dobie (Austin ISD)
Elementary School: Graham
School District: Austin ISD
Listed By / Shown By
Listed By
Agency Name: Keller Williams Realty
Agency Contact: (512) 535-7450
Shown By
Agent Name: Linda Graves
Agent Phone: (512) 784-3942
Agency Title: Realty Capital City

11651 River Oaks Trl | MLS# 6337197
This property located at 11651 River Oaks Trl, Austin, TX 78753 is currently listed for rent with an asking price of $2,999 / Monthly. River Oaks Trl is located within the Austin ISD school district. Search Austin real estate on lgraves.rmcapitalcity.com today.