

BEDS4
BATHS3 full
SQUARE FEET2,192
MLS#7512945
STATUSActive Under Contract
PROPERTY TYPEResidential - Single Family
SUBDIVISIONMilwood
SCHOOLAustin ISD
Property Description
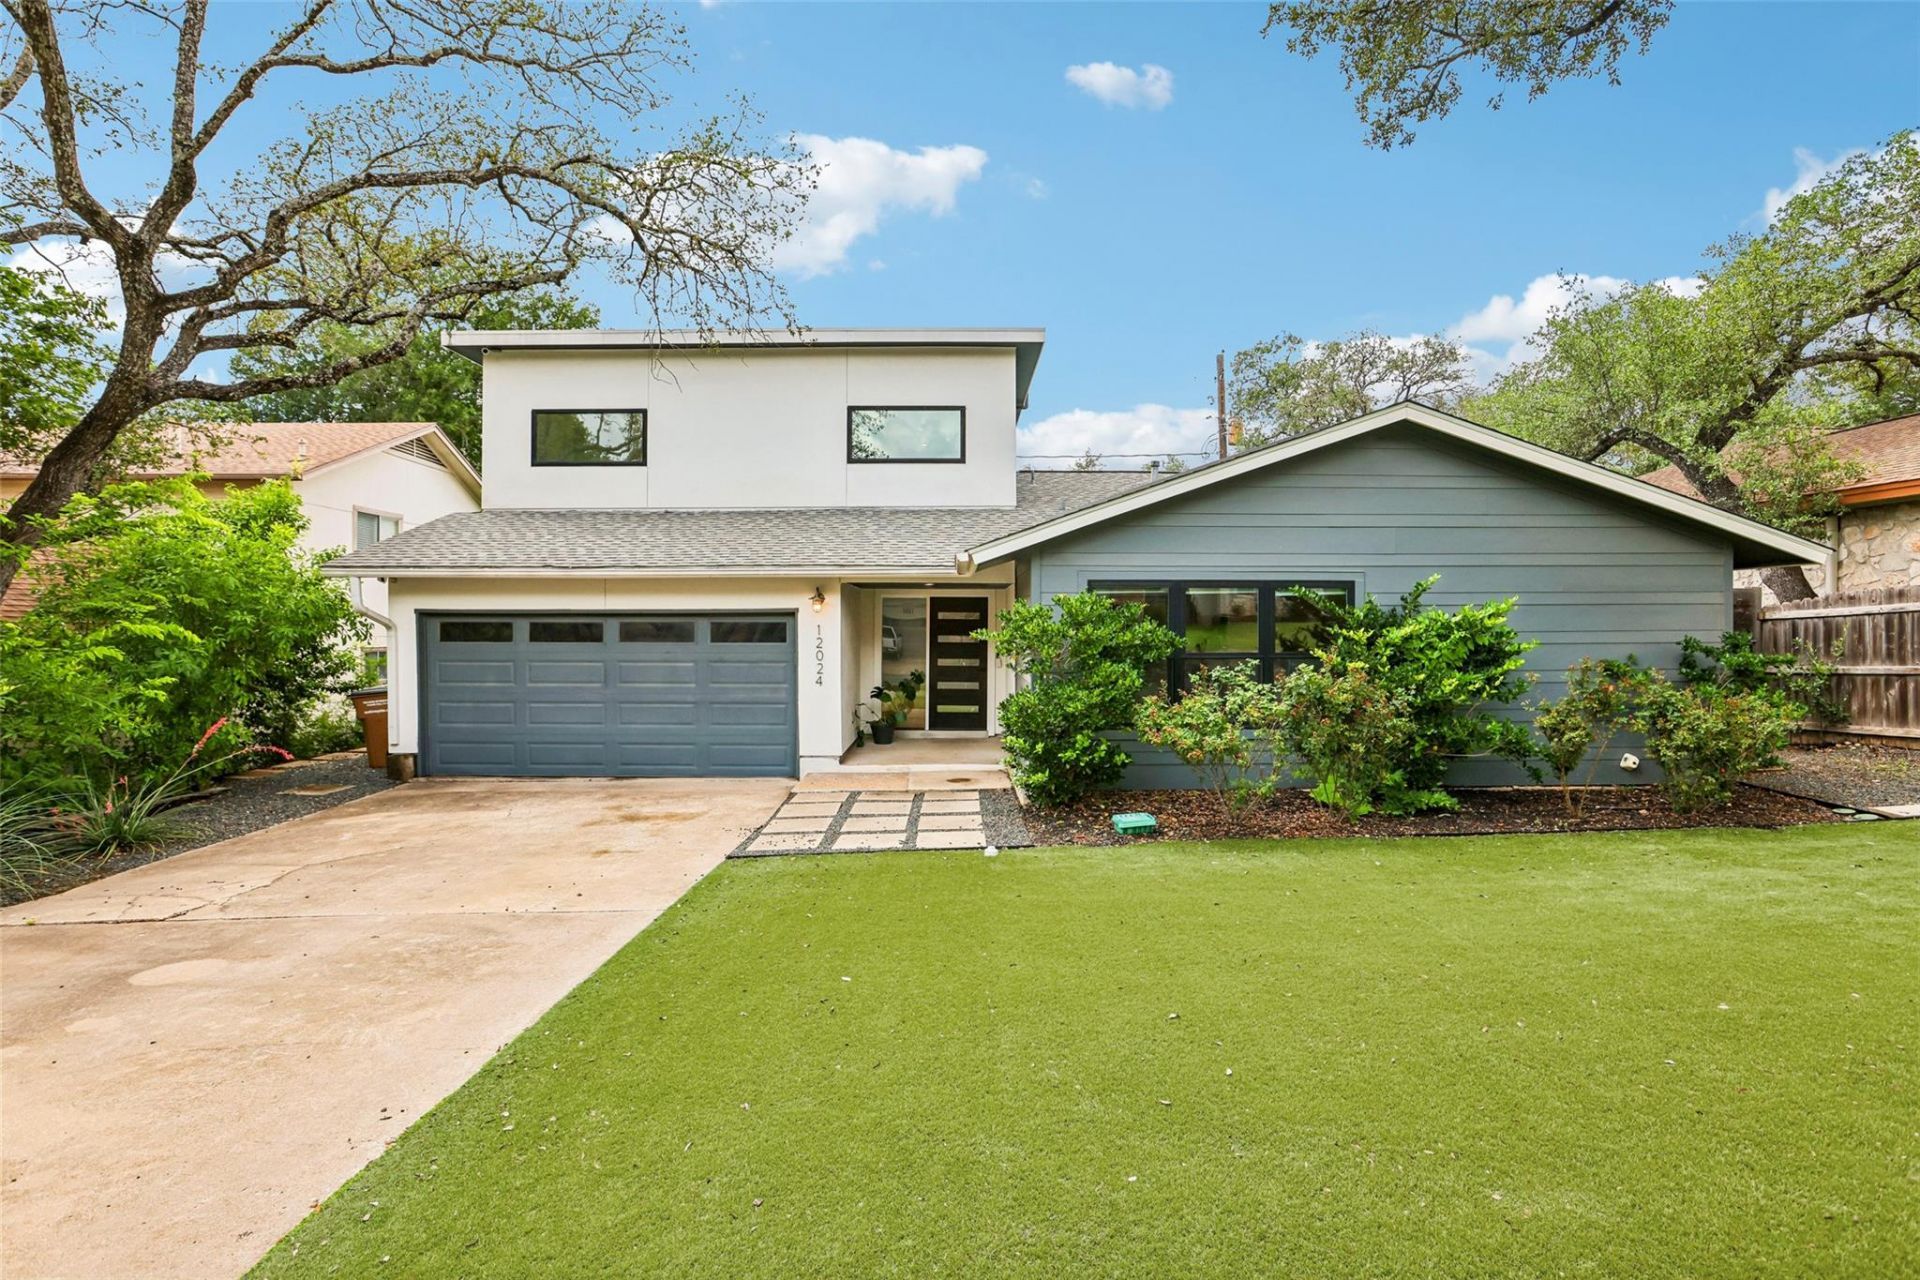
Rare opportunity to own a remodeled modern home just 5 minutes from The Domain and the future UT Austin/MD Anderson Medical Center. Completely updated, featuring sleek contemporary finishes, a beautifully redesigned kitchen and bathrooms, plus Tesla rooftop solar panels with two Powerwall backup batteries for energy efficiency and peace of mind. The versatile floorplan includes three bedrooms on the main level, including the primary suite, while upstairs you'll find a second private primary suite with an oversized balcony. A detached, climate-controlled backyard flex space adds valuable square footage and is perfect for a home office, gym, studio, or game room. Set on a quiet, tree-lined street in established Milwood, you're just minutes from Austin's second downtown at The Domain, Q2 Stadium, MetroRail, North Austin Medical Center, both Apple campuses, major highways, and the future UT Austin/MD Anderson campus. Residents enjoy an elementary school within the neighborhood with an optional dual language program (Vietnamese and English), a public library, community garden, and nearby Balcones Park with a pool, sports courts, playgrounds, and direct access to miles of scenic Walnut Creek hike-and-bike trails. Homes with this level of updating, energy efficiency, and location rarely become available.
Property Features
Property Type: Residential - Single Family
Cooling: Central Air
Fireplaces: 1
Garage: 2 car attached
Heating: Central, Solar
Lot Size: 0.16 Acres
Roof Type: Composition
Stories: 2.0
Taxes: $13,790
Year Built: 1980
Amenities
2 Primary Suites
Breakfast Bar
Built-in Features
Ceiling Fan(s)
Quartz Counters
Double Vanity
Electric Dryer Hookup
Interior Steps
Primary Bedroom on Main
Recessed Lighting
Walk-In Closet(s)
Washer Hookup
Balcony
Gutters Partial
Feature Descriptions
Appliances: Dishwasher, Disposal, Electric Range, Stainless Steel Appliance(s), Vented Exhaust Fan
Area #: 1N
Community Features: Curbs, Google Fiber, Library, Park, Playground, Pool, Sidewalks, Street Lights, Underground Utilities
Days on Site: 10
Exterior: HardiPlank Type, Stucco
Fencimg: Back Yard, Wood
Fireplace: Living Room
Flood Plain: No
Flooring: Carpet, Tile, Wood
Laundry: Electric Dryer Hookup, Washer Hookup
Lot: Back Yard, Curbs, Front Yard, Trees-Large (Over 40 Ft)
Parcel#: 02620623170000
Parking: Attached, Direct Access, Door-Single, Driveway, Enclosed, Garage, Garage Door Opener, Garage Faces Front, Inside Entrance, Kitchen Level, Lighted, Side By Side
Parking Notes: Attached, Direct Access, Door-Single, Driveway, Enclos
Patio/Porch: Patio
Pool: In Ground, Outdoor Pool
Restrictions: Deed Restrictions
Security: Smoke Detector(s)
Sewer: Public Sewer
Swimming Pool: Yes
Utilities: Electricity Connected, Sewer Connected, Solar, Underground Utilities, Water Connected
Water: Public
Window: Double Pane Windows
Local Schools
High School: Anderson
Middle School: Murchison
Elementary School: Summitt
School District: Austin ISD
Listed By / Shown By
Listed By
Agency Name: Keller Williams Realty
Agency Contact: 512-576-1504
Shown By
Agent Name: Linda Graves
Agent Phone: (512) 784-3942
Agency Title: Realty Capital City

Estimate Your Payment
Estimated Payment
$ 2,848.30 per month $1,502.26 Principal & Interest $1,149.17 Property Tax $196.88 Homeowner's Insurance
12024 Wycliff Ln | MLS# 7512945
This single family home located at 12024 Wycliff Ln, Austin, TX 78727 is currently listed for sale with an asking price of $675,000. This property was built in 1980 and has 4 bedrooms and 3 full baths with 2192 sq. ft. Wycliff Ln is located in the Milwood subdivision within the Austin ISD school district. Search Milwood real estate on lgraves.rmcapitalcity.com today.