

BEDS4
BATHS2 full 1 partial
SQUARE FEET1,904
MLS#3061317
STATUSActive
PROPERTY TYPERental - Single Family
SUBDIVISIONSanta Rita Ranch
SCHOOLGeorgetown ISD
Property Description
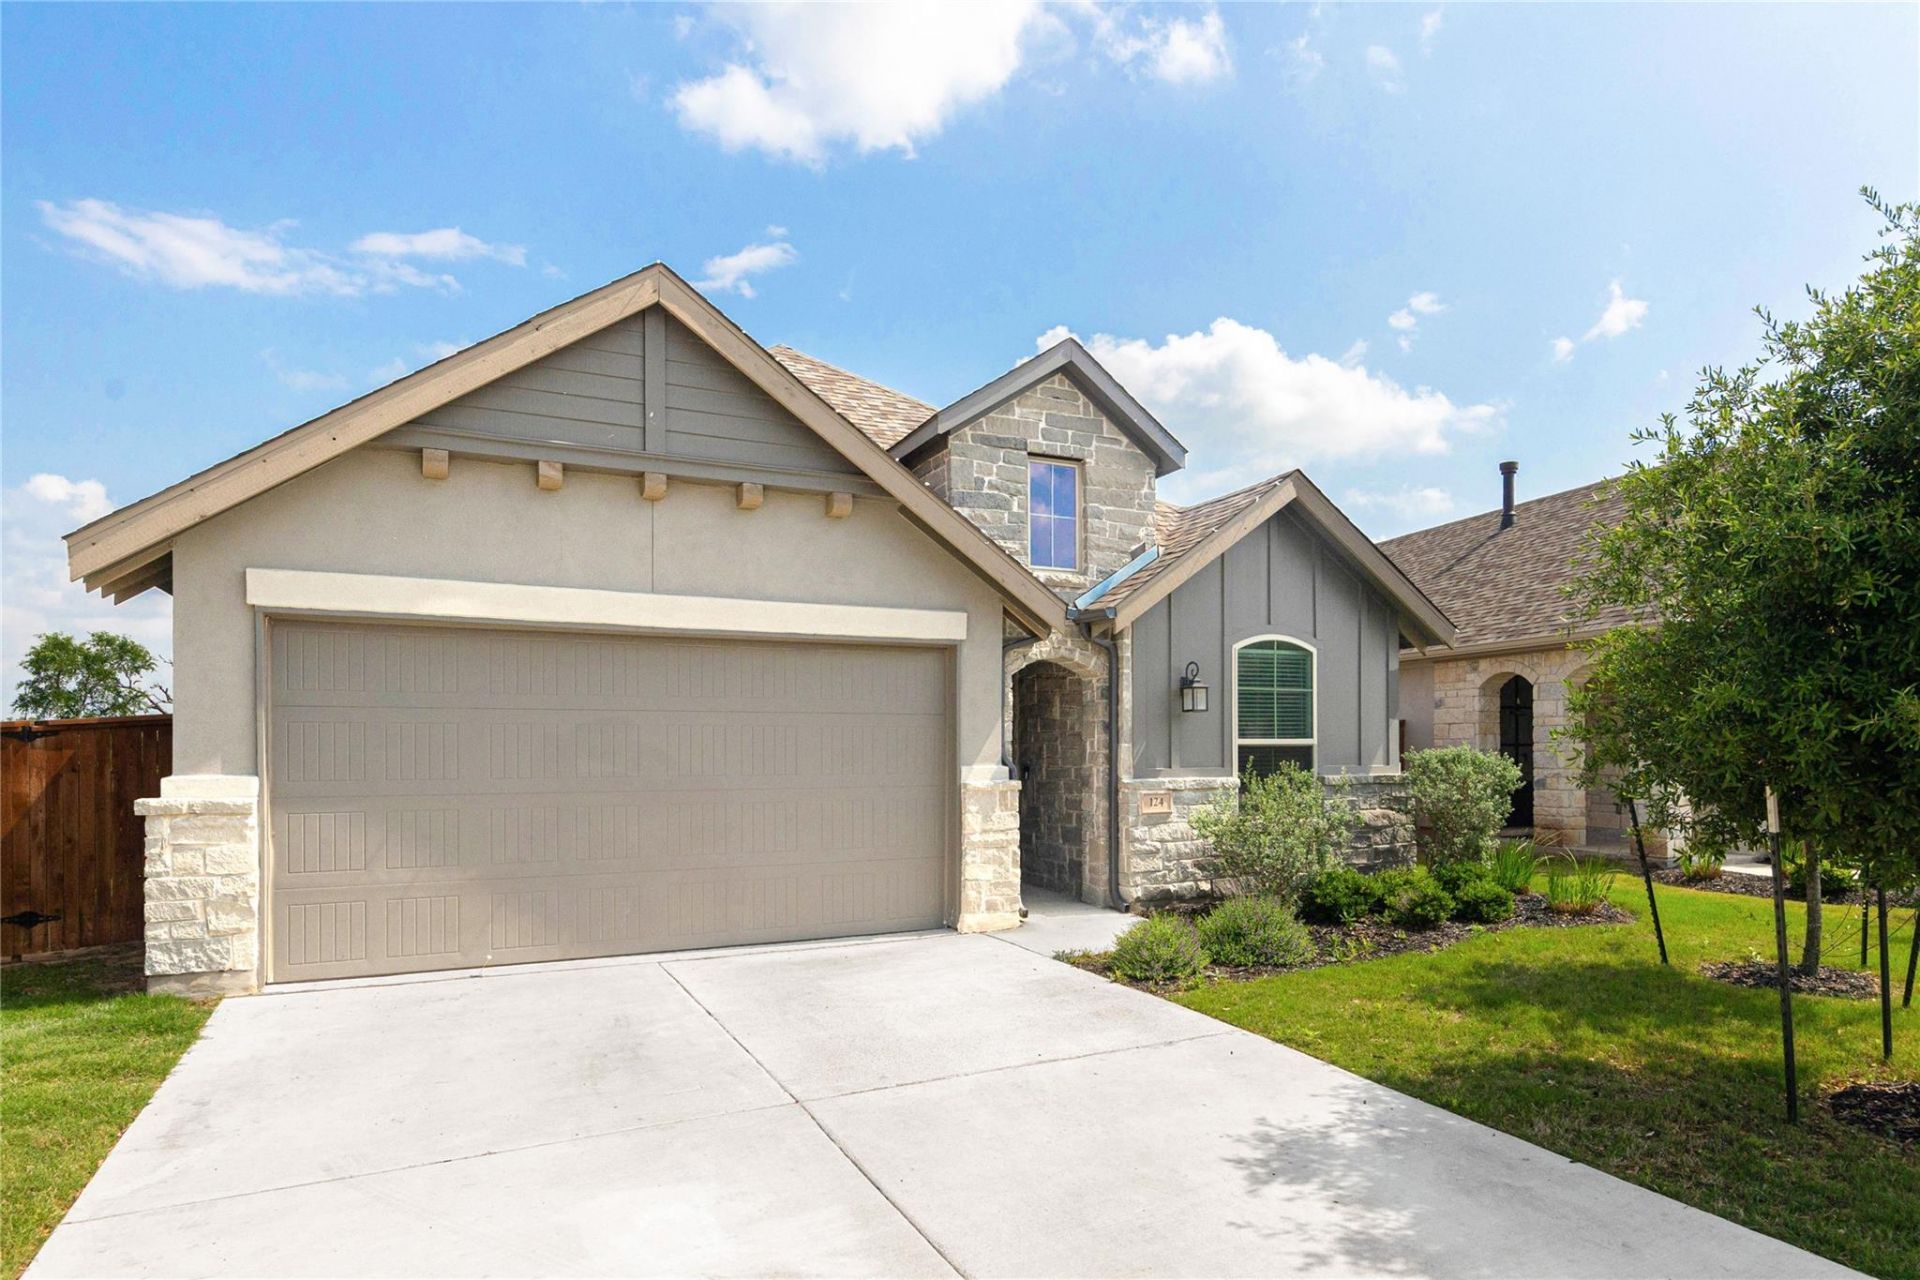
Welcome to a beautifully designed 2021 Highland home offering a bright, open-concept layout all on one level. This property features a private backyard with stunning views of expansive developer green space, perfect for relaxing or entertaining. Located in the sought-after Santa Rita Ranch community, you'll enjoy access to top-tier amenities including a fitness center, pool, parks, trails, and a clubhouse. The home boasts high ceilings, recessed lighting, and a modern kitchen with an eat-in layout. Located in highly rated Georgetown ISD schools, this home perfectly combines comfort, convenience, and an unbeatable lifestyle.**Rent does not include $35/month for a Resident Benefit Package ($46.95/month if liability insurance included). See uploaded docs and criteria for more details on the perks of renting with 1836 Property Management!** It is the responsibility of the interested party to verify the details from syndicated websites either with the property management company or by viewing the property in person. **Agents, visit the 1836PM website and navigate to the Partner Info Hub. Details are listed in the 1836PM Leasing Process and Timeline section**
Property Features
Property Type: Rental - Single Family
Cooling: Central Air
Fenced: Yes
Garage: 2 car attached
Heating: Central
Lot Size: 0.14 Acres
Roof Type: Composition
Stories: 1.0
Year Built: 2021
Amenities
Breakfast Bar
Built-in Features
Ceiling Fan(s)
High Ceilings
Quartz Counters
Double Vanity
Kitchen Island
No Interior Steps
Open Floorplan
Pantry
Primary Bedroom on Main
Recessed Lighting
Storage
Walk-In Closet(s)
Gutters Partial
Private Yard
Feature Descriptions
Appliances: Cooktop, Dishwasher, Disposal, Dryer, Freezer, Gas Cooktop, Gas Range, Ice Maker, Microwave, Oven, Gas Oven, RNGHD, Refrigerator, Stainless Steel Appliance(s), Washer, Washer/Dryer, Gas Water Heater
Area #: LH
Community Features: BBQ Pit/Grill, Clubhouse, Cluster Mailbox, Common Grounds, Conference/Meeting Room, Courtyard, Dog Park, Fitness Center, High Speed Internet, Kitchen Facilities, Park, Pet Amenities, Picnic Area, Planned Social Activities, Playground, Pool, Sport Court(s)/Facility, Suburb
Exterior: Brick, Masonry ??? Partial
Fencimg: Fenced, Privacy, Wood, Wrought Iron
Flood Plain: No
Flooring: Carpet, Tile, Wood
Lot: Back Yard, Open Lot, Private, Sprinkler - Automatic, Sprinkler - Back Yard, Trees-Small (Under 20 Ft)
Parcel#: 209567120AD006
Parking: Attached, Driveway, Garage, Garage Door Opener, Garage Faces Front
Parking Notes: Attached, Driveway, Garage, Garage Door Opener, Garage
Patio/Porch: Covered, Rear Porch
Pets Allowed: Cats OK, Dogs OK, Small Dogs, Medium Dogs, Large Dogs, Number Limit, Size Limit, Breed Restrictions
Pool: See Remarks
Security: Carbon Monoxide Detector(s), Smoke Detector(s)
Sewer: Public Sewer
Special View Info: Neighborhood
Utilities: Electricity Available, Natural Gas Available, Water Available
Water: Public
Window: Blinds
Local Schools
High School: East View
Middle School: James Tippit
Elementary School: Wolf Ranch Elementary
School District: Georgetown ISD
Listed By / Shown By
Listed By
Agency Name: 1836 Realty & Property Mgmt
Agency Contact: (512) 994-4323
Shown By
Agent Name: Linda Graves
Agent Phone: (512) 784-3942
Agency Title: Realty Capital City

124 Rosebush Dr | MLS# 3061317
This property located at 124 Rosebush Dr, Liberty Hill, TX 78642 is currently listed for rent with an asking price of $2,300 / Monthly. Rosebush Dr is located within the Georgetown ISD school district. Search Liberty Hill real estate on lgraves.rmcapitalcity.com today.