

BEDS3
BATHS2 full
SQUARE FEET2,586
MLS#4978738
STATUSActive
PROPERTY TYPEResidential - Single Family
SUBDIVISIONSerenada West
SCHOOLGeorgetown ISD
Property Description
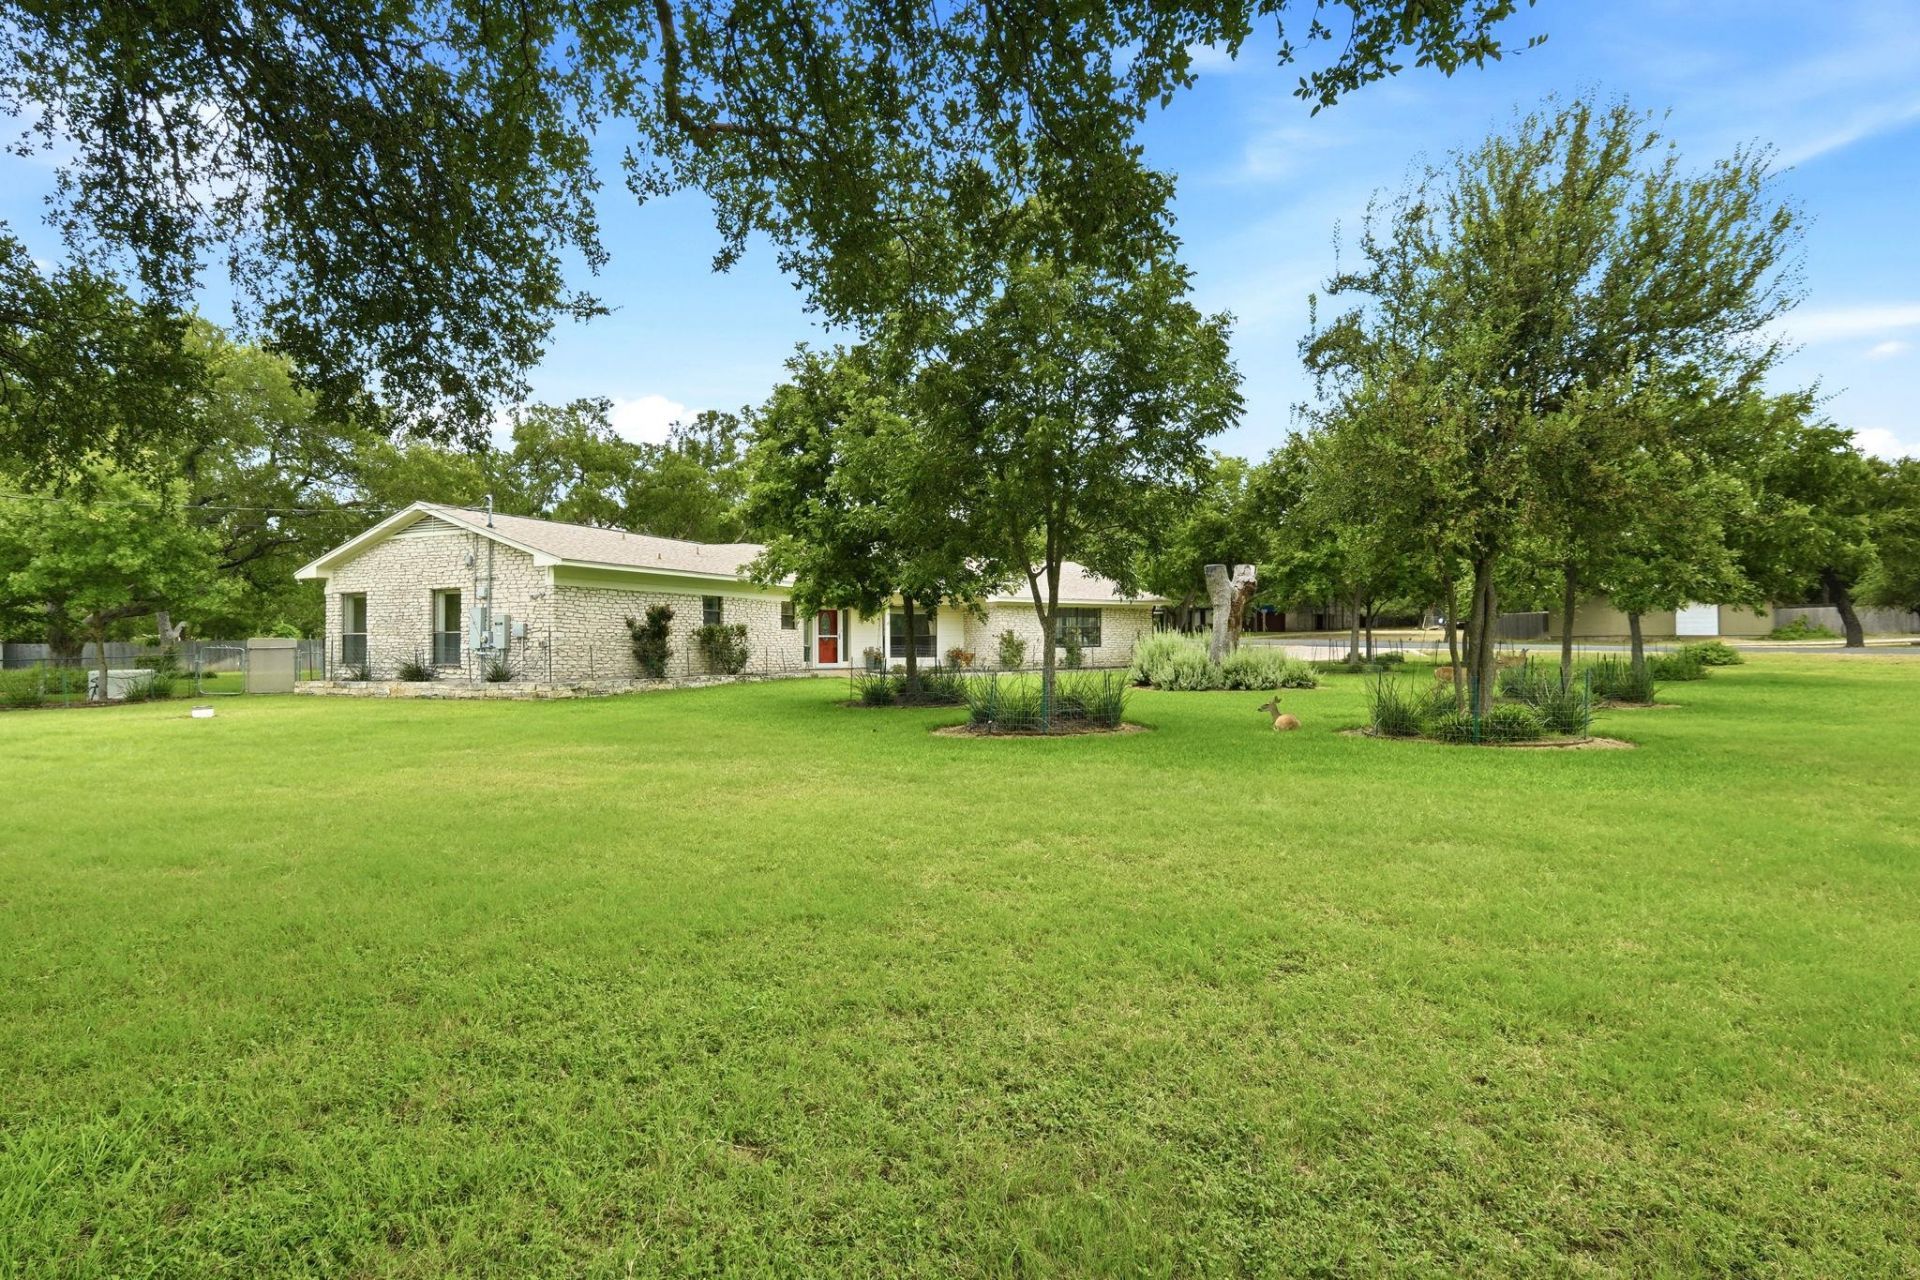
No need to go to the park! This 2500+ sq ft Serenada home is it's own lush, private park front back and sides! On a stunning almost acre corner lot, there is a circular drive on the low traffic side where at least 8-10 cars can park for family gatherings and get togethers. The beautiful ballroom size game room is a garage conversion and could be an enormous 4th bedroom. It has a separate central air and propane heat system. So there are 2 HVAC zones in this home. There is a big detached drive through 2 car garage with a walk up storage room. Garage has 30AMP RV Circuit and outlet to convert to EV Charging station. There is a separate 2 truck carport too. The backyard is literallly a retreat from the world, professionally landscaped and has a very inviting firepit area. Long covered patio as well as side patio. Whole house Generac Generator with full 500 gal propane tank. Shingles 2023, HVAC 2021. Full yard irrigation system. Big storage building. Updated kitchen and baths 2021. Tons of wood wrapped windows. Kitchen has appliance center + propane 5 burner range and 2nd electric oven great for Thanksgiving!
Property Features
Property Type: Residential - Single Family
Cooling: Central Air, Electric
Fireplaces: 1
Garage: 2
Heating: Central, Electric, Fireplace(s), Wood
Lot Size: 0.84 Acres
Roof Type: Composition
Stories: 2.0
Taxes: $8,239
Year Built: 1978
Amenities
Ceiling Fan(s)
Granite Counters
Double Vanity
High Speed Internet
Multiple Dining Areas
Multiple Living Areas
Natural Woodwork
Pantry
Walk-In Closet(s)
Washer Hookup
Wired for Sound
Lighting
Private Yard
Feature Descriptions
Appliances: Built-In Oven(s), Convection Oven, Dishwasher, Disposal, Ice Maker, Microwave, Plumbed For Ice Maker, Propane Cooktop, RNGHD, Self Cleaning Oven, Electric Water Heater
Area #: GTW
Exterior: Masonry â?? All Sides, Stone
Fencimg: Back Yard
Fireplace: Glass Doors, Living Room, Masonry, Wood Burning
Flood Plain: No
Flooring: Carpet, Tile, Wood
Laundry: Washer Hookup
Lot: Corner Lot, Landscaped, Level, Native Plants, Open Lot, Private, Public Maintained Road, Sprinkler - Automatic, Trees-Large (Over 40 Ft), Many Trees
Parcel#: 20957500000012
Parking: Additional Parking, Circular Driveway, Detached, Door-Single, Drive Through, Driveway, Garage Door Opener, Garage Faces Side, Paved
Parking Notes: Additional Parking, Circular Driveway, Detached, Door
Patio/Porch: Covered, Front Porch, Side Porch
Restrictions: Deed Restrictions
Sewer: Septic Tank
Special View Info: Neighborhood, Trees/Woods
Utilities: Cable Connected, Electricity Connected, Propane, Water Connected
Water: Public
Window: Double Pane Windows, Screens
Local Schools
High School: Georgetown
Middle School: Charles A Forbes
Elementary School: Raye McCoy
School District: Georgetown ISD
Listed By / Shown By
Listed By
Agency Name: JBGoodwin REALTORS WC
Agency Phone: (512) 502-7705
Shown By
Agent Name: Linda Graves
Agent Phone: (512) 784-3942
Agency Title: Realty Capital City

Estimate Your Payment
Estimated Payment
$ 2,085.04 per month $1,236.42 Principal & Interest $686.58 Property Tax $162.04 Homeowner's Insurance
126 E Esparada Dr | MLS# 4978738
This single family home located at 126 E Esparada Dr , Georgetown, TX 78628 is currently listed for sale with an asking price of $555,555. This property was built in 1978 and has 3 bedrooms and 2 full baths with 2586 sq. ft. E Esparada Dr is located in the Serenada West subdivision within the Georgetown ISD school district. Search Serenada West real estate on lgraves.rmcapitalcity.com today.