

BEDS3
BATHS2 full
SQUARE FEET1,251
MLS#7602378
STATUSPending
PROPERTY TYPERental - Single Family
SUBDIVISIONApache Shores
SCHOOLLake Travis ISD
Property Description
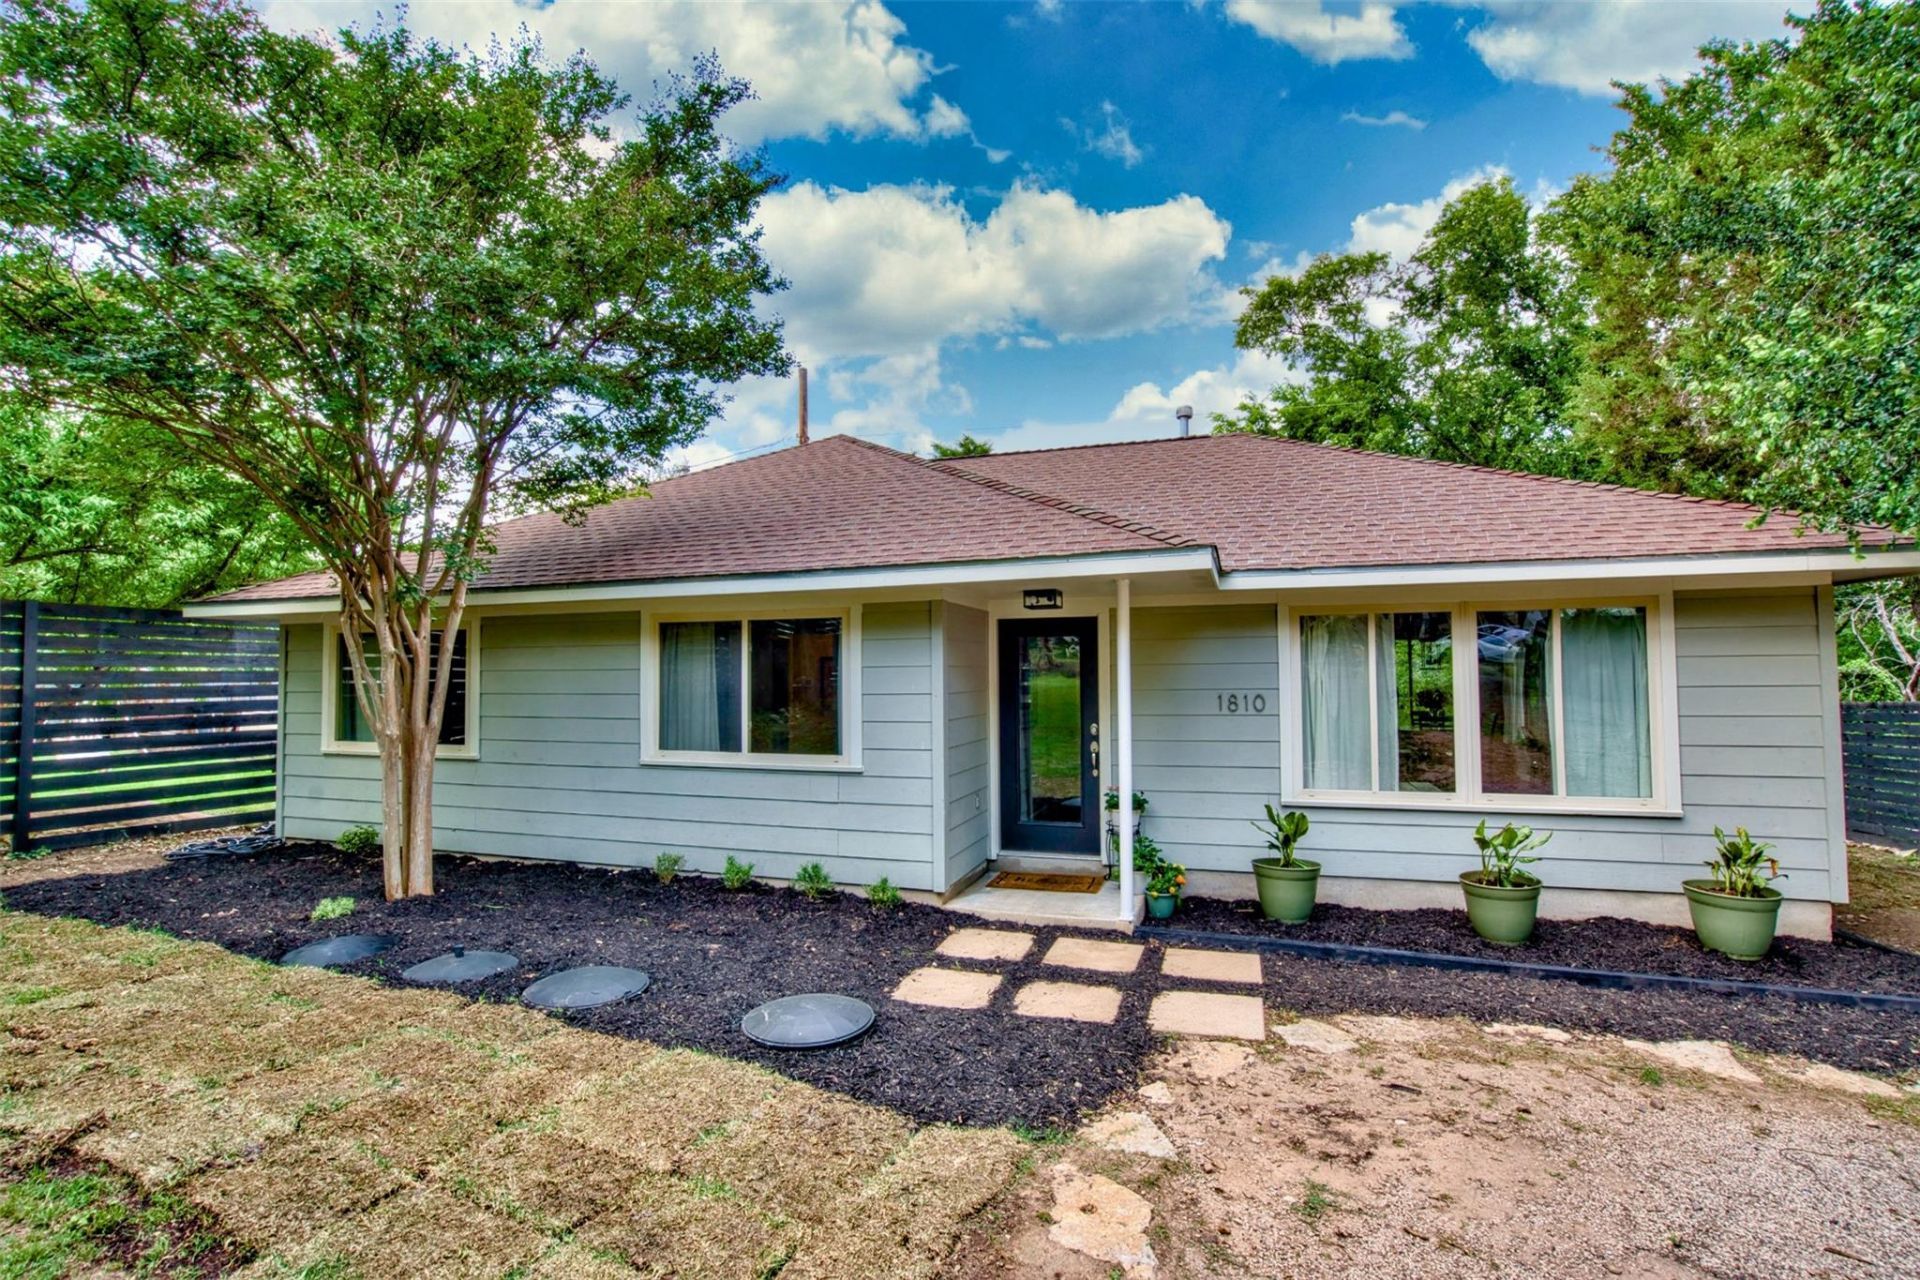
Awesome opportunity to lease a beautifully updated free-standing home in the desirable Apache Shores neighborhood of West Austin, just minutes from Lake Travis and the Hill Country Galleria! Nestled on a private lot with a serene setting, this inviting home blends charm, comfort, and location all in one. Step inside to find a stylish interior with a nicely updated open floorplan, where the kitchen seamlessly connects to the living room?perfect for everyday living or entertaining. Large windows invite natural light throughout, while the private backyard is ideal for BBQs, outdoor dining, or simply relaxing in peace. The yard offers excellent space for entertaining or enjoying a quiet evening under the stars. Located within the acclaimed Lake Travis ISD, this home not only delivers on style and space, but also on lifestyle, with nearby access to the lake, shopping, dining, and more. Whether you're seeking a tranquil retreat or a primary residence close to outdoor adventure and urban convenience, this Apache Shores gem is ready to welcome you home! There is a private lake park and boat ramp provided by the HOA.
Property Features
Property Type: Rental - Single Family
Cooling: Central Air
Fenced: Yes
Heating: Central
Lot Size: 0.21 Acres
Roof Type: Shingle
Stories: 1.0
Year Built: 2008
Amenities
Bookcases
Breakfast Bar
Ceiling Fan(s)
High Ceilings
Tile Counters
Electric Dryer Hookup
Eat-in Kitchen
No Interior Steps
Open Floorplan
Pantry
Primary Bedroom on Main
Recessed Lighting
Walk-In Closet(s)
Washer Hookup
Feature Descriptions
Appliances: Cooktop, Dishwasher, Disposal, Exhaust Fan, Microwave, Free-Standing Range, Gas Water Heater
Area #: LS
Community Features: Lake, Park, Playground, Pool, Sport Court(s)/Facility, Tennis Court(s)
Days on Site: 26
Exterior: HardiPlank Type
Fencimg: Fenced, Privacy, Wood
Flood Plain: No
Flooring: Concrete, Tile
Laundry: Electric Dryer Hookup, Washer Hookup
Lot: Back Yard, Level, Many Trees, Trees-Medium (20 Ft - 40 Ft)
Lot Dimensions: 70x130
Parcel#: 01456009090000
Parking: Assigned
Parking Notes: Assigned
Pets Allowed: Cats OK, Dogs OK, Large Dogs
Security: Carbon Monoxide Detector(s), Fire Alarm, Smoke Detector(s)
Sewer: Septic Tank
Utilities: Electricity Available, Propane
Water: Municipal Utility District (MUD)
Window: Screens
Local Schools
High School: Lake Travis
Middle School: Hudson Bend
Elementary School: Lake Travis
School District: Lake Travis ISD
Listed By / Shown By
Listed By
Agency Name: Bramlett Partners
Agency Contact: (512) 850-5717
Shown By
Agent Name: Linda Graves
Agent Phone: (512) 784-3942
Agency Title: Realty Capital City

1810 Quanah Parker Trl | MLS# 7602378
This property located at 1810 Quanah Parker Trl, Austin, TX 78734 is currently listed for rent with an asking price of $2,200 / Monthly. Quanah Parker Trl is located within the Lake Travis ISD school district. Search Austin real estate on lgraves.rmcapitalcity.com today.