

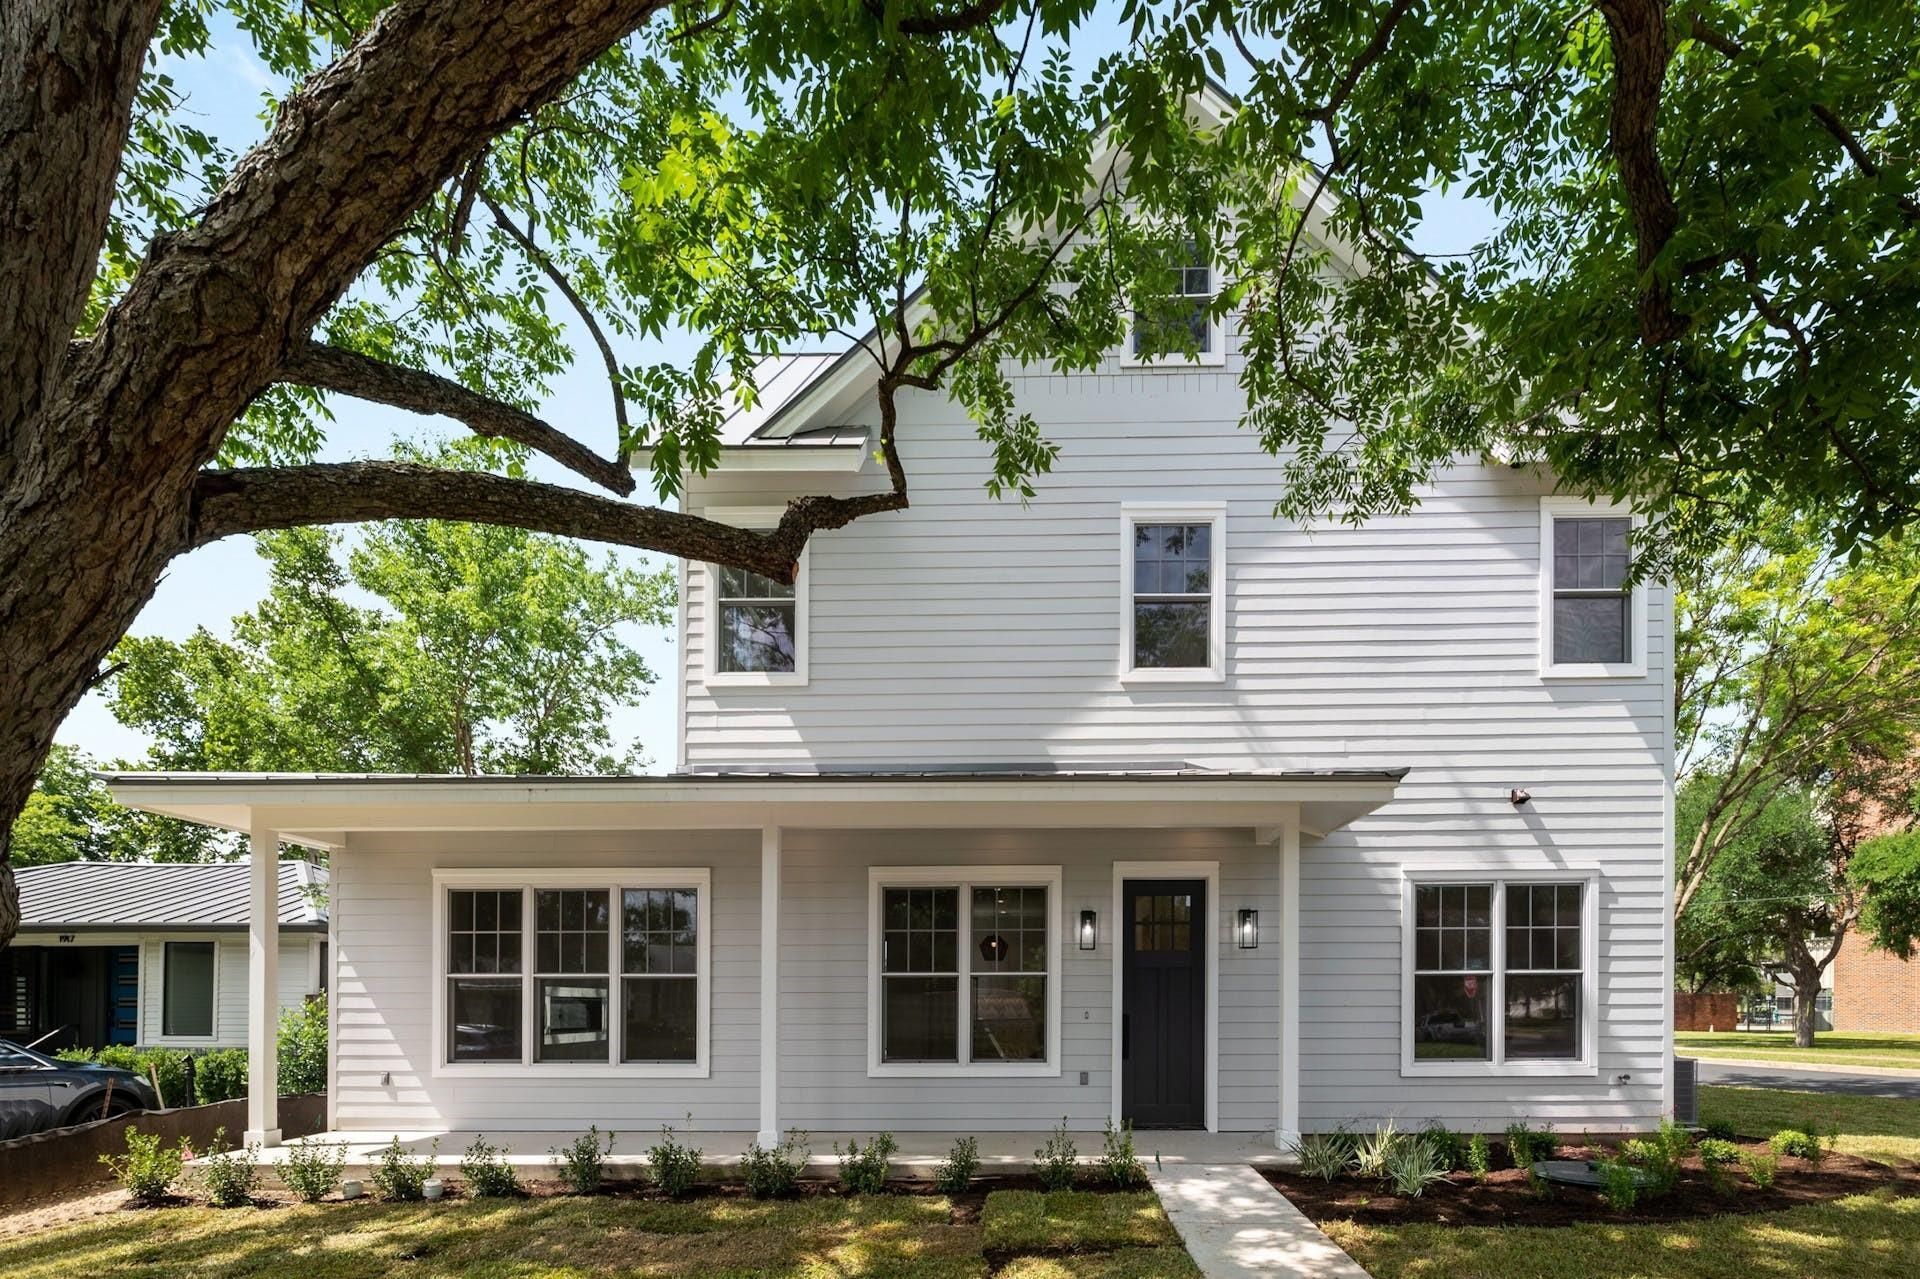
BEDS4
BATHS3 full
SQUARE FEET3,299
MLS#3589465
STATUSActive
PROPERTY TYPERental - Single Family
SUBDIVISIONOakmont Heights
SCHOOLAustin ISD
Property Description
Modern Boho-Chic Home. (Available for August move-in). 3-Level New construction. This home seamlessly blends style and functionality. This home offers 4 bedrooms, providing plenty of space for a growing family or for hosting guests. Stunning wide-plank, white oak hardwood flooring throughout. Beautifully appointed kitchen features top-of-the-line GE Monogram Gas Cooktop, quartz counters, herringbone backsplash, an oversized island with bar seating and ample storage space - making it a chef's dream. Unwind in front of the sleek fireplace or head to the primary suite, complete with a private bathroom that features an expansive walk-in shower, soaking tub, double vanity and a large walk-in closet with custom organization system. Luxurious finishes abound. The first floor offers a spacious bedroom and connected en-suite bathroom. The other three Bedrooms and two full bathrooms are located on the 2nd floors. All bathrooms boast elegant fixtures and contemporary design. Utilize the third floor as a game room or large home office. The space is large enough to be multi-purpose space for workouts, game play or study. 1-car garage complete with a 220 plug available for EV charging. Enjoy convenient access to Central Market, restaurants, parks, and an easy 10-minute commute to downtown Austin.
Property Features
Property Type: Rental - Single Family
Cooling: Central Air
Fireplaces: 1
Garage: 1 car attached
Heating: Central, Natural Gas
Lot Size: 0.21 Acres
Roof Type: Metal
Stories: 3.0
Year Built: 2023
Amenities
Built-in Features
High Ceilings
Vaulted Ceiling(s)
Quartz Counters
Double Vanity
In-Law Floorplan
Interior Steps
Kitchen Island
Multiple Living Areas
Open Floorplan
Pantry
Recessed Lighting
Soaking Tub
Walk-In Closet(s)
Electric Car Plug-in
No Exterior Steps
Feature Descriptions
Appliances: Dishwasher, Disposal, Gas Cooktop, Microwave, Propane Cooktop, RNGHD, Refrigerator, Stainless Steel Appliance(s)
Area #: 4
Exterior: HardiPlank Type
Fireplace: Living Room
Flood Plain: No
Flooring: Tile, Wood
Lot: Alley Access, Back Yard, Corner Lot, Landscaped, Level, Near Public Transit, Public Maintained Road, Trees-Large (Over 40 Ft), Trees-Moderate
Parcel#: 01220206010000
Parking: Attached, Door-Single, Driveway, Garage, Garage Faces Side
Parking Notes: Attached, Door-Single, Driveway, Garage, Garage Faces
Patio/Porch: Front Porch
Pets Allowed: Cats OK, Dogs OK, Breed Restrictions, Negotiable
Security: Smoke Detector(s)
Sewer: Public Sewer
Utilities: Electricity Available, Electricity Connected, Internet-Cable, Internet-Fiber, Natural Gas Available, Natural Gas Connected, Sewer Available, Sewer Connected, Underground Utilities, Water Available, Water Connected
Water: Public
Window: Double Pane Windows
Local Schools
High School: Austin
Middle School: O Henry
Elementary School: Bryker Woods
School District: Austin ISD
Listed By / Shown By
Listed By
Agency Name: Sage Wilson Realty
Agency Phone: (512) 828-7074
Shown By
Agent Name: Linda Graves
Agent Phone: (512) 784-3942
Agency Title: Realty Capital City

1919 W 38th St | MLS# 3589465
This property located at 1919 W 38th St , Austin, TX 78731 is currently listed for rent with an asking price of $7,500 / Monthly. W 38th St is located within the Austin ISD school district. Search Austin real estate on lgraves.rmcapitalcity.com today.