

BEDS5
BATHS4 full
SQUARE FEET3,082
MLS#8939304
STATUSActive
PROPERTY TYPEResidential - Single Family
SUBDIVISIONTeravista
SCHOOLRound Rock ISD
Property Description
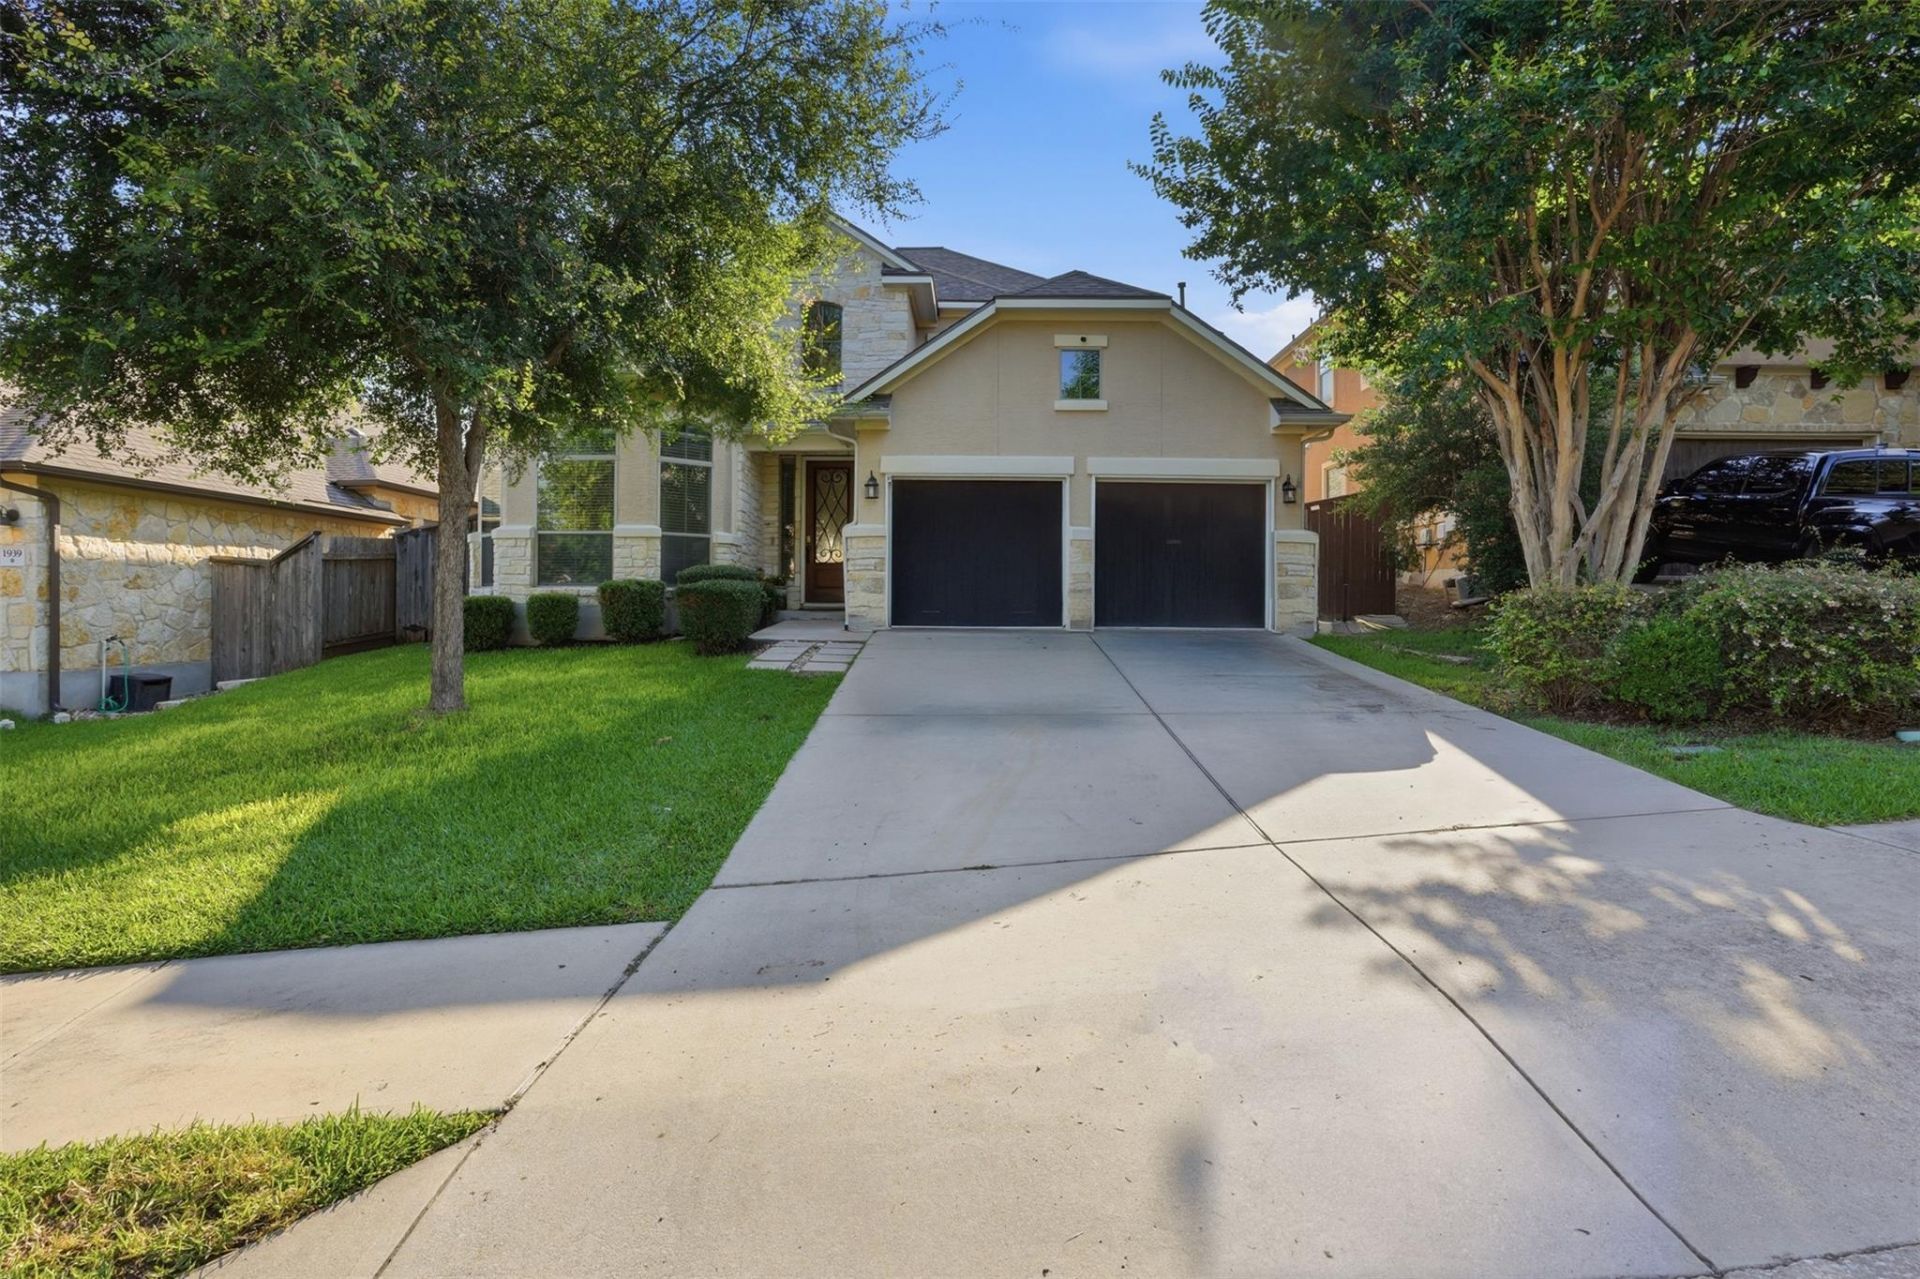
New Price | Exceptional Value in Teravista! An incredible opportunity to own this spacious 5-bedroom, 4-bath home! Designed with flexibility and comfort in mind, this beautifully maintained home offers over 3,000 square feet of living space, featuring two primary suites (one on each level), making it ideal for multigenerational living or hosting guests. The versatile floor plan includes a dedicated office/flex room, formal dining, breakfast area, living spaces, and a large upstairs game room.The kitchen opens seamlessly to the main living area, creating the perfect space for entertaining and everyday living. Recent updates include a new HVAC system and a roof replaced approximately two years ago, offering added peace of mind.As an added bonus, the refrigerator conveys with the home, making your move even easier.Enjoy all that Teravista has to offer, including resort-style pools, parks, walking trails, fitness centers, golf, and highly rated schools, all with convenient access to shopping, dining, major employers, and I-35.With a significant price improvement, this home is competitively priced and offers exceptional space, versatility, and value. Schedule your private showing today before this opportunity is gone!
Property Features
Property Type: Residential - Single Family
Cooling: Central Air
Garage: 2
Heating: Central
Lot Size: 0.14 Acres
Roof Type: Composition, Shingle
Stories: 2.0
Taxes: $10,902
Year Built: 2013
Amenities
2 Primary Baths
2 Primary Suites
Breakfast Bar
Ceiling Fan(s)
High Ceilings
Vaulted Ceiling(s)
Granite Counters
Crown Molding
Double Vanity
Electric Dryer Hookup
Entrance Foyer
High Speed Internet
Kitchen Island
Multiple Dining Areas
Multiple Living Areas
Open Floorplan
Pantry
Primary Bedroom on Main
Recessed Lighting
Soaking Tub
Storage
Study/Home Office
Walk-In Closet(s)
Washer Hookup
No Exterior Steps
Private Yard
Feature Descriptions
Appliances: Dishwasher, Gas Range, Microwave, Refrigerator
Area #: RRE
Community Features: BBQ Pit/Grill, Clubhouse, Cluster Mailbox, Golf, Park, Picnic Area, Playground, Pool
Days on Site: 34
Exterior: Masonry ??? Partial, Stucco
Fencimg: Wood
Flood Plain: No
Flooring: Carpet, Tile
HOA Fee: $90/ Monthly
Laundry: Electric Dryer Hookup, Washer Hookup
Lot: Back Yard, Close to Clubhouse, Front Yard, Landscaped, Near Golf Course, Public Maintained Road, Sprinkler - Automatic, Trees-Small (Under 20 Ft)
Parcel#: 16568300020015
Parking: Garage, Garage Door Opener
Parking Notes: Garage, Garage Door Opener
Patio/Porch: Covered, Patio
Restrictions: Deed Restrictions
Sewer: Municipal Utility District (MUD)
Special View Info: Neighborhood, Pool
Utilities: Electricity Connected, Natural Gas Connected, Sewer Connected, Water Connected
Water: Municipal Utility District (MUD)
Window: Bay Window(s), Blinds
Local Schools
High School: Stony Point
Middle School: Hopewell
Elementary School: Teravista
School District: Round Rock ISD
Listed By / Shown By
Listed By
Agency Name: Pure Realty
Agency Contact: (512) 563-3078
Shown By
Agent Name: Linda Graves
Agent Phone: (512) 784-3942
Agency Title: Realty Capital City

Estimate Your Payment
Estimated Payment
$ 2,317.90 per month $1,246.09 Principal & Interest $908.50 Property Tax $163.30 Homeowner's Insurance
1937 Kempwood Loop | MLS# 8939304
This single family home located at 1937 Kempwood Loop, Round Rock, TX 78665 is currently listed for sale with an asking price of $559,900. This property was built in 2013 and has 5 bedrooms and 4 full baths with 3082 sq. ft. Kempwood Loop is located in the Teravista subdivision within the Round Rock ISD school district. Search Teravista real estate on lgraves.rmcapitalcity.com today.