

BEDS4
BATHS3 full 1 partial
SQUARE FEET3,543
MLS#6087791
STATUSActive
PROPERTY TYPEResidential - Single Family
SUBDIVISIONGabriels Overlook
SCHOOLLiberty Hill ISD
Property Description
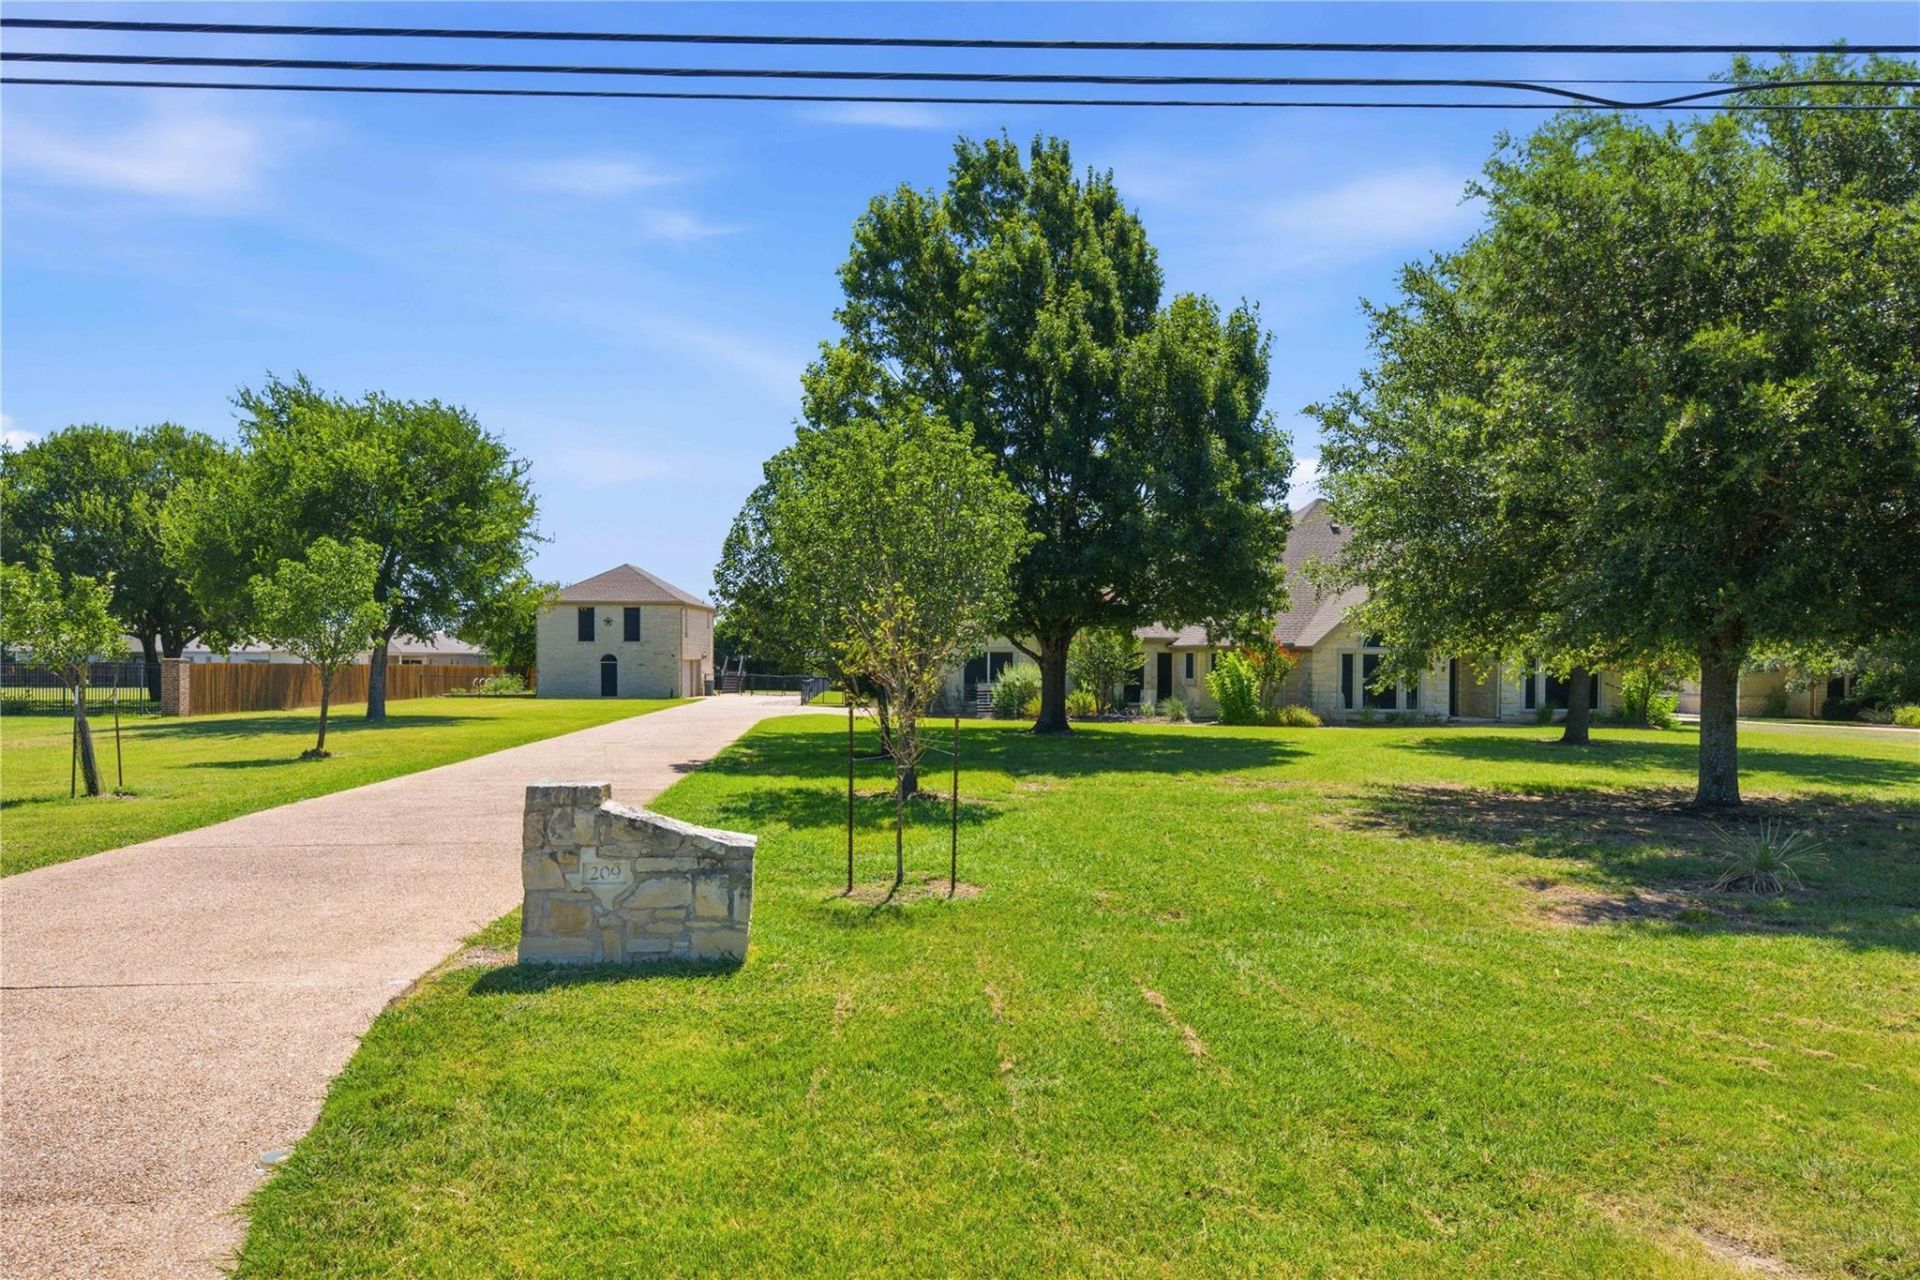
Welcome to 209 Park Place ? a beautifully updated home set inside the highly coveted, gated Gabriels Overlook community. Known for its spacious lots, mature trees, and Hill Country charm, this property delivers the privacy, character, and quality construction that define one of Georgetowns most desirable neighborhoods. Come experience this exceptional Hill Country estate situated on over an acre of land. The property features a 4-bed, 3.5-bath main home plus a detached 2-bed, 1-bath guest quarters, creating the perfect setup for multigenerational living, extended guests, or a private office retreat. The outdoor living is truly remarkable ? the oversized patio, outdoor kitchen, grotto pool, and hot tub come together to form a resort-style experience ideal for entertaining or relaxing at home. The main home offers a warm, comfortable layout designed for everyday family life, with spacious living areas that make it easy to host gatherings of any size. The owners retreat features a generous bedroom and an en suite spa-style bath complete with a private sauna. This home truly has it all.
Property Features
Property Type: Residential - Single Family
Cooling: Central Air
Fenced: Yes
Garage: 5 car attached
Heating: Central
Lot Size: 1.08 Acres
Roof Type: Composition
Stories: 2.0
Taxes: $14,289
Year Built: 2001
Amenities
Breakfast Bar
Granite Counters
High Ceilings
Primary Bedroom on Main
Walk-In Closet(s)
Interior Steps
Multiple Dining Areas
Study/Home Office
Barbecue
Gutters Partial
Playground
Private Yard
Feature Descriptions
Appliances: Electric Cooktop, Dishwasher, Disposal, Dryer, Free-Standing Range, Refrigerator, Washer
Area #: GTW
Community Features: Cluster Mailbox, Common Grounds, Controlled Access, Gated, Park
Days on Site: 3
Exterior: Masonry ??? Partial
Fencimg: Chain Link, Fenced, Wood
Flood Plain: No
Flooring: Carpet, Tile, Wood
HOA Fee: $570/ Annually
Hot Tub: Yes
Lot: Level, Sprinkler - Automatic, Sprinkler - Back Yard, Sprinklers In Front, Trees-Medium (20 Ft - 40 Ft), Waterfall
Parcel#: 15253501000011
Parking: Attached, Detached, Door-Multi, Garage Faces Side
Parking Notes: Attached, Detached, Door-Multi, Garage Faces Side
Patio/Porch: Covered
Pool: In Ground, Pool/Spa Combo, Waterfall
Restrictions: See Remarks
Security: yes
Security: Security System Owned
Sewer: Septic Tank
Spa: Hot Tub, In Ground
Swimming Pool: Yes
Utilities: Electricity Available, Internet-Cable, Phone Connected, Propane
Water: Public
Window: Shutters, Window Treatments
Local Schools
High School: Legacy Ranch
Middle School: Liberty Hill Middle
Elementary School: Rancho Sienna
School District: Liberty Hill ISD
Listed By / Shown By
Listed By
Agency Name: Texas Ally Real Estate Group
Agency Contact: (512) 763-2559
Shown By
Agent Name: Linda Graves
Agent Phone: (512) 784-3942
Agency Title: Realty Capital City

Estimate Your Payment
Estimated Payment
$ 3,443.67 per month $1,991.88 Principal & Interest $1,190.75 Property Tax $261.04 Homeowner's Insurance
209 Park Place Dr | MLS# 6087791
This single family home located at 209 Park Place Dr, Georgetown, TX 78628 is currently listed for sale with an asking price of $895,000. This property was built in 2001 and has 4 bedrooms and 3 full and 1 partial baths with 3543 sq. ft. Park Place Dr is located in the Gabriels Overlook subdivision within the Liberty Hill ISD school district. Search Gabriels Overlook real estate on lgraves.rmcapitalcity.com today.