

BEDS4
BATHS2 full
SQUARE FEET1,601
MLS#7429421
STATUSPending
PROPERTY TYPEResidential - Single Family
SUBDIVISIONOrchard Ridge
SCHOOLLeander ISD
Property Description
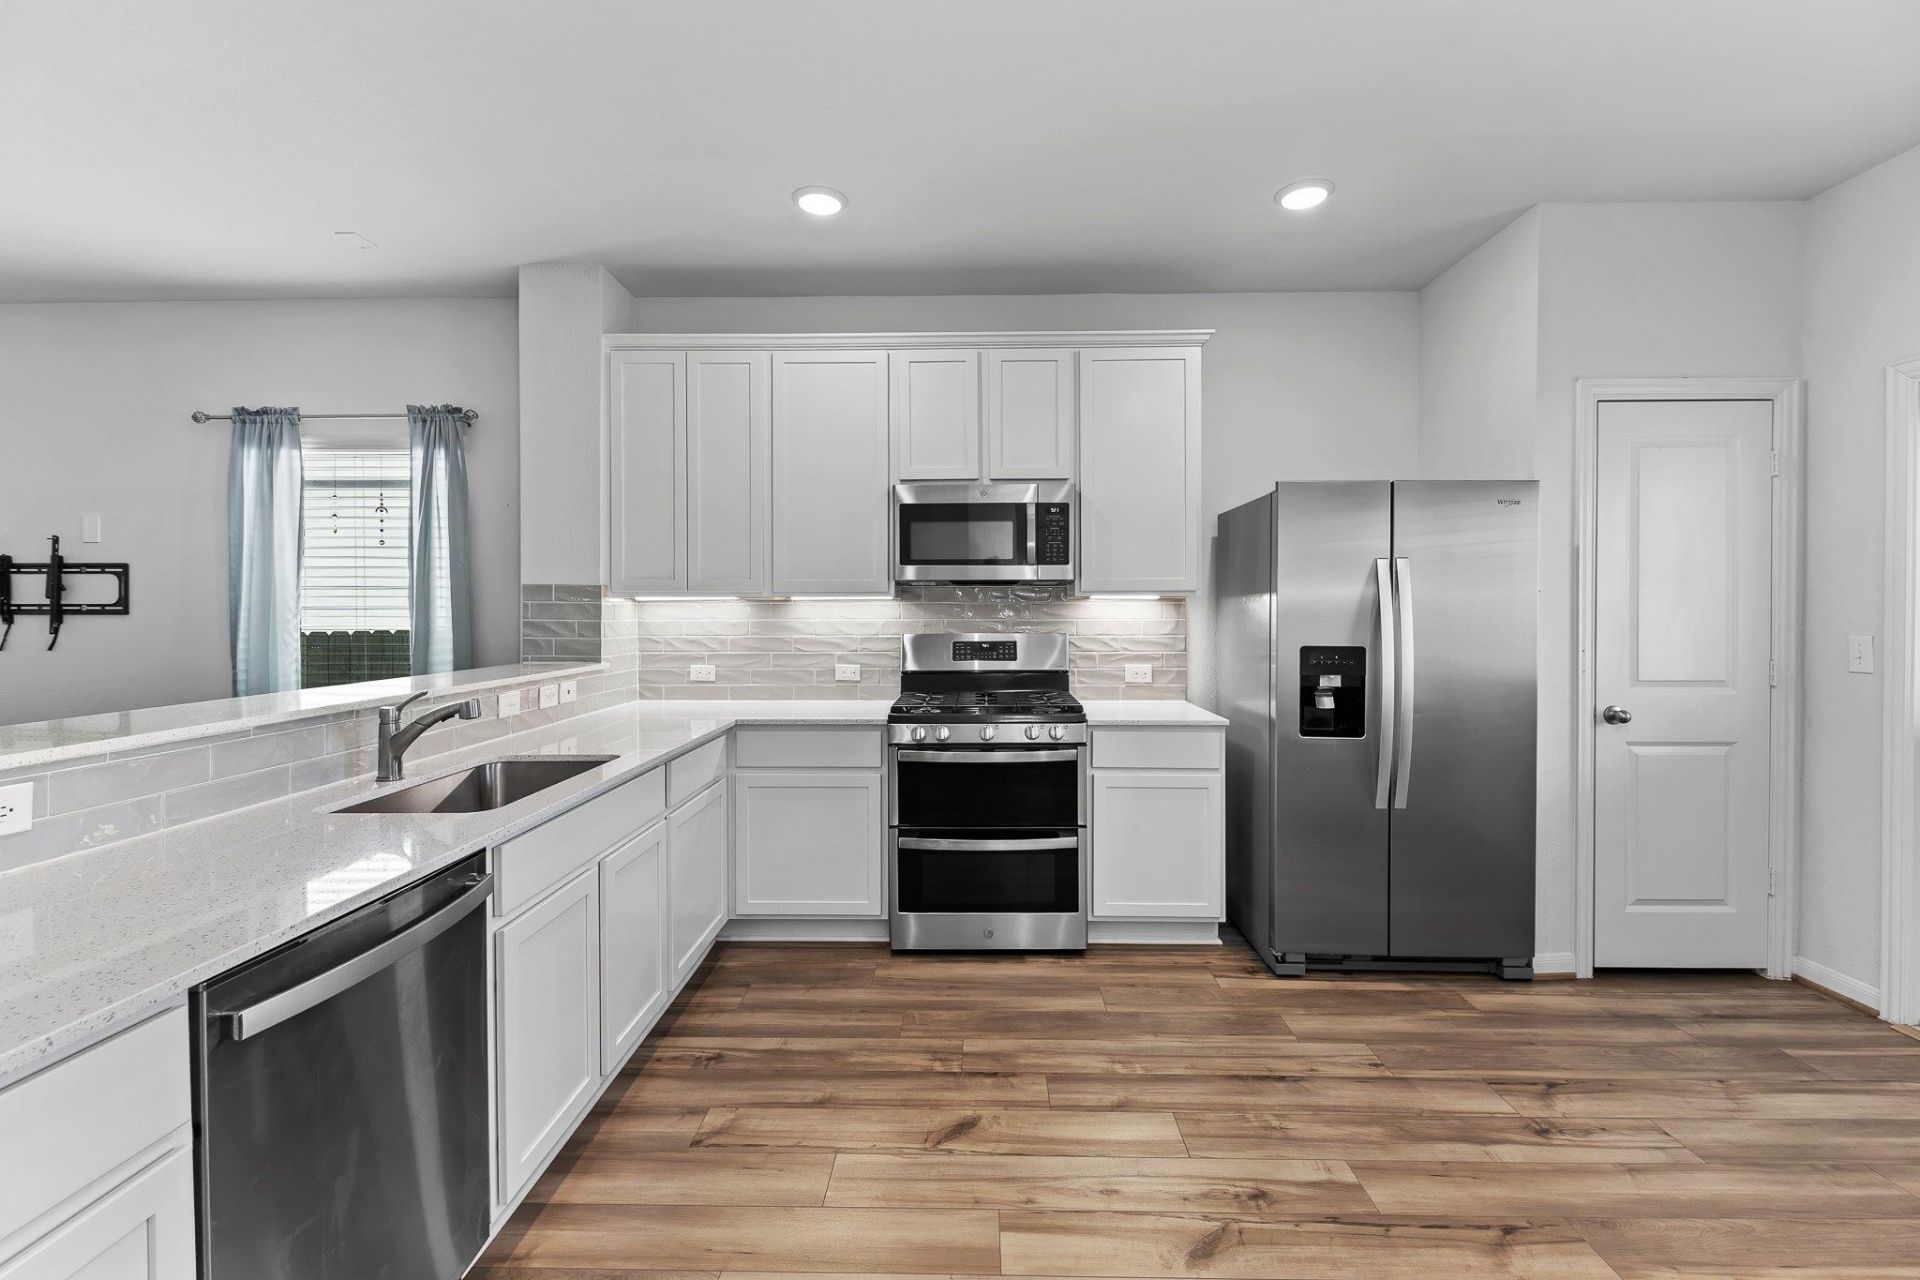
Built in 2021, this move-in-ready 4-bedroom, 2-bath home offers exceptional value in highly sought-after Leander ISD. Located in the desirable Orchard Ridge community with a pool, fitness center, walking trails, parks, community gardens, and gathering spaces. Conveniently located minutes from Costco, the future Target development, HEB, Highway 29, US-183, and 183A Toll Road, providing easy access to Leander, Cedar Park, Georgetown, Round Rock, North Austin, major employers, healthcare facilities, higher education opportunities, shopping, dining, and entertainment. The flexible floor plan, oversized garage, and newer construction provide an outstanding opportunity for owner-occupants and investors alike. Enjoy award-winning schools, growing area amenities, and an increasingly hard-to-find price point under $300,000.
Property Features
Property Type: Residential - Single Family
Cooling: Ceiling Fan(s), Central Air, Exhaust Fan
Garage: 2.5 car attached
Heating: Central
Lot Size: 0.12 Acres
Roof Type: Composition, Shingle
Stories: 1.0
Taxes: $9,472
Year Built: 2021
Amenities
Breakfast Bar
Ceiling Fan(s)
Quartz Counters
Double Vanity
Electric Dryer Hookup
Open Floorplan
Pantry
Primary Bedroom on Main
Recessed Lighting
Walk-In Closet(s)
Private Yard
Feature Descriptions
Appliances: Dishwasher, Disposal, Dryer, Exhaust Fan, Microwave, Gas Oven, Double Oven, Free-Standing Gas Range, Refrigerator, Vented Exhaust Fan, Washer/Dryer
Area #: CLN
Community Features: Cluster Mailbox, Common Grounds, Curbs, Fitness Center, Park, Picnic Area, Playground, Pool, Sidewalks, Street Lights
Days on Site: 281
Exterior: HardiPlank Type
Fencimg: Back Yard, Wood
Flood Plain: No
Flooring: Carpet, Vinyl
HOA Fee: $278/ Quarterly
Laundry: Electric Dryer Hookup
Lot: Back Yard, Curbs, Front Yard, Interior Lot, Landscaped, Sprinkler - Automatic, Sprinkler - Back Yard, Sprinklers In Front, Trees-Small (Under 20 Ft)
Lot Dimensions: 5227
Parcel#: 17W3573C0M0120
Parking: Attached, Door-Single, Garage, Garage Door Opener, Garage Faces Front
Parking Notes: Attached, Door-Single, Garage, Garage Door Opener, Gar
Patio/Porch: Covered, Rear Porch
Restrictions: Deed Restrictions
Security: Smoke Detector(s)
Sewer: Municipal Utility District (MUD)
Special View Info: Neighborhood
Utilities: Electricity Connected, Natural Gas Connected, Underground Utilities, Water Connected
Water: Municipal Utility District (MUD)
Window: Blinds, Double Pane Windows
Local Schools
High School: Glenn
Middle School: Danielson
Elementary School: Larkspur
School District: Leander ISD
Listed By / Shown By
Listed By
Agency Name: CB&A, Realtors
Agency Contact: (512) 213-0637
Shown By
Agent Name: Linda Graves
Agent Phone: (512) 784-3942
Agency Title: Realty Capital City

Estimate Your Payment
Estimated Payment
$ 1,519.08 per month $645.19 Principal & Interest $789.33 Property Tax $84.55 Homeowner's Insurance
216 Blue Hibiscus Dr | MLS# 7429421
This single family home located at 216 Blue Hibiscus Dr, Liberty Hill, TX 78642 is currently listed for sale with an asking price of $289,900. This property was built in 2021 and has 4 bedrooms and 2 full baths with 1601 sq. ft. Blue Hibiscus Dr is located in the Orchard Ridge subdivision within the Leander ISD school district. Search Orchard Ridge real estate on lgraves.rmcapitalcity.com today.