

BEDS3
BATHS2 full
SQUARE FEET1,417
MLS#9264237
STATUSActive
PROPERTY TYPEResidential - Single Family
SUBDIVISIONSonterra West
SCHOOLJarrell ISD
Property Description
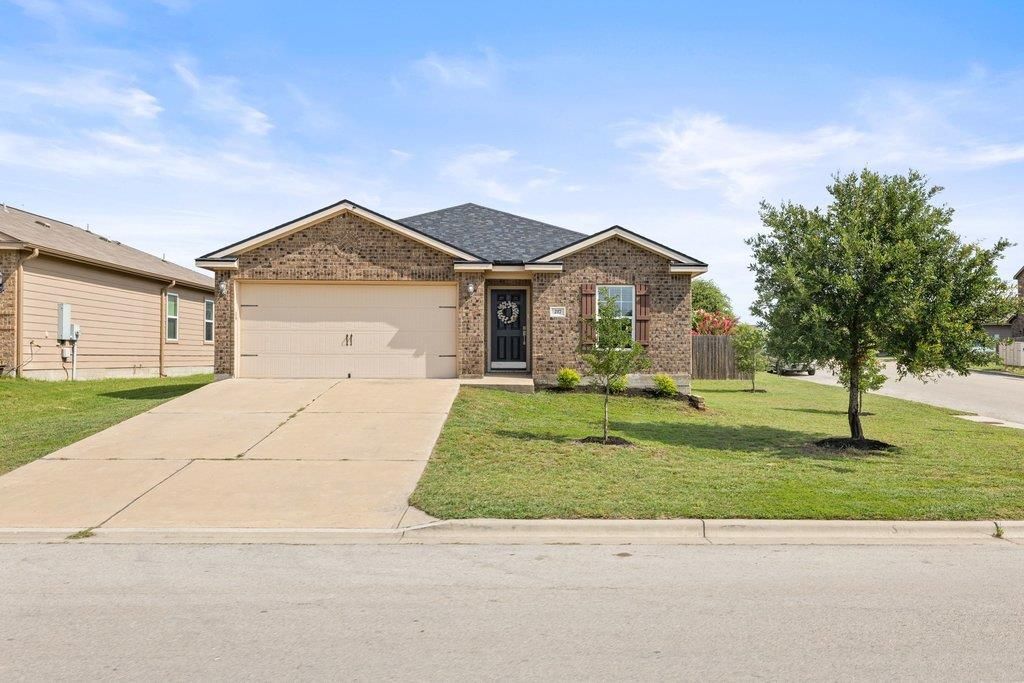
Enjoy the best of Sonterra West at 217 Farmer Lane. A beautifully updated home on a large corner lot and spacious, open floorplan designed with all the modern comforts for everyday living.The heart of the home is the beautifully remodeled kitchen, featuring granite countertops, white cabinetry, black appliances, and an open layout designed to make cooking and entertaining effortless. The refrigerator is included and this home is truly move-in ready. Youll find thoughtful upgrades throughout, including wood accent walls, a smart thermostat, ceiling fans in every bedroom, and closet built-ins that provide both style and added functionality. Carpet is limited to the front bedroom, with easy-care flooring throughout the rest of the home for a seamless blend of comfort and convenience.Step outside to relax or entertain under the large covered back porch overlooking the colorful crepe myrtles; the perfect spot for morning coffee, outdoor cooking, or unwinding in the evenings.Additional features include a new roof installed in 2026, garage door opener with exterior keypad, and water softener loop ready for future use. Located on the CR 313 side of Sonterra with easy access to I-35 and less than half a mile from Jarrell Elementary School. With its combination of upgrades, location, large lot and thoughtful features, this home offers the perfect blend of comfort and convenience in Jarrell.
Property Features
Property Type: Residential - Single Family
Cooling: Ceiling Fan(s), Central Air
Garage: 2 car attached
Heating: Central
Lot Size: 0.16 Acres
Roof Type: Shingle
Stories: 1.0
Taxes: $5,543
Year Built: 2015
Amenities
Breakfast Bar
Ceiling Fan(s)
Chandelier
Granite Counters
Electric Dryer Hookup
Eat-in Kitchen
High Speed Internet
Open Floorplan
Pantry
Primary Bedroom on Main
Smart Thermostat
Walk-In Closet(s)
Washer Hookup
Private Yard
Feature Descriptions
Appliances: Dishwasher, Disposal, Electric Range, Microwave, Refrigerator, Electric Water Heater
Area #: JA
Community Features: Cluster Mailbox, Curbs, Park, Sport Court(s)/Facility, Street Lights
Days on Site: 21
Exterior: Brick, HardiPlank Type
Fencimg: Back Yard, Privacy, Wood
Flood Plain: No
Flooring: Carpet, Tile
HOA Fee: $240/ Annually
Laundry: Electric Dryer Hookup, Washer Hookup
Lot: Back Yard, Corner Lot
Parcel#: 1180258I2M0042
Parking: Attached, Door-Single, Driveway, Garage, Garage Door Opener, Garage Faces Front
Parking Notes: Attached, Door-Single, Driveway, Garage, Garage Door O
Patio/Porch: Covered, Rear Porch
Restrictions: Deed Restrictions
Sewer: Municipal Utility District (MUD)
Utilities: Electricity Connected, Internet-Fiber, Sewer Connected, Underground Utilities, Water Connected
Water: Municipal Utility District (MUD)
Window: Blinds, Screens
Local Schools
High School: Jarrell
Middle School: Jarrell Ranch
Elementary School: Jarrell
School District: Jarrell ISD
Listed By / Shown By
Listed By
Agency Name: Compass RE Texas, LLC
Agency Contact: (512) 785-7041
Shown By
Agent Name: Linda Graves
Agent Phone: (512) 784-3942
Agency Title: Realty Capital City

Estimate Your Payment
Estimated Payment
$ 1,063.54 per month $531.91 Principal & Interest $461.92 Property Tax $69.71 Homeowner's Insurance
217 Farmer Ln | MLS# 9264237
This single family home located at 217 Farmer Ln, Jarrell, TX 76537 is currently listed for sale with an asking price of $239,000. This property was built in 2015 and has 3 bedrooms and 2 full baths with 1417 sq. ft. Farmer Ln is located in the Sonterra West subdivision within the Jarrell ISD school district. Search Sonterra West real estate on lgraves.rmcapitalcity.com today.