

BEDS3
BATHS2 full
SQUARE FEET1,679
MLS#9609888
STATUSActive
PROPERTY TYPERental - Single Family
SUBDIVISIONShiloh Ph 02 Sec 01
SCHOOLAustin ISD
Property Description
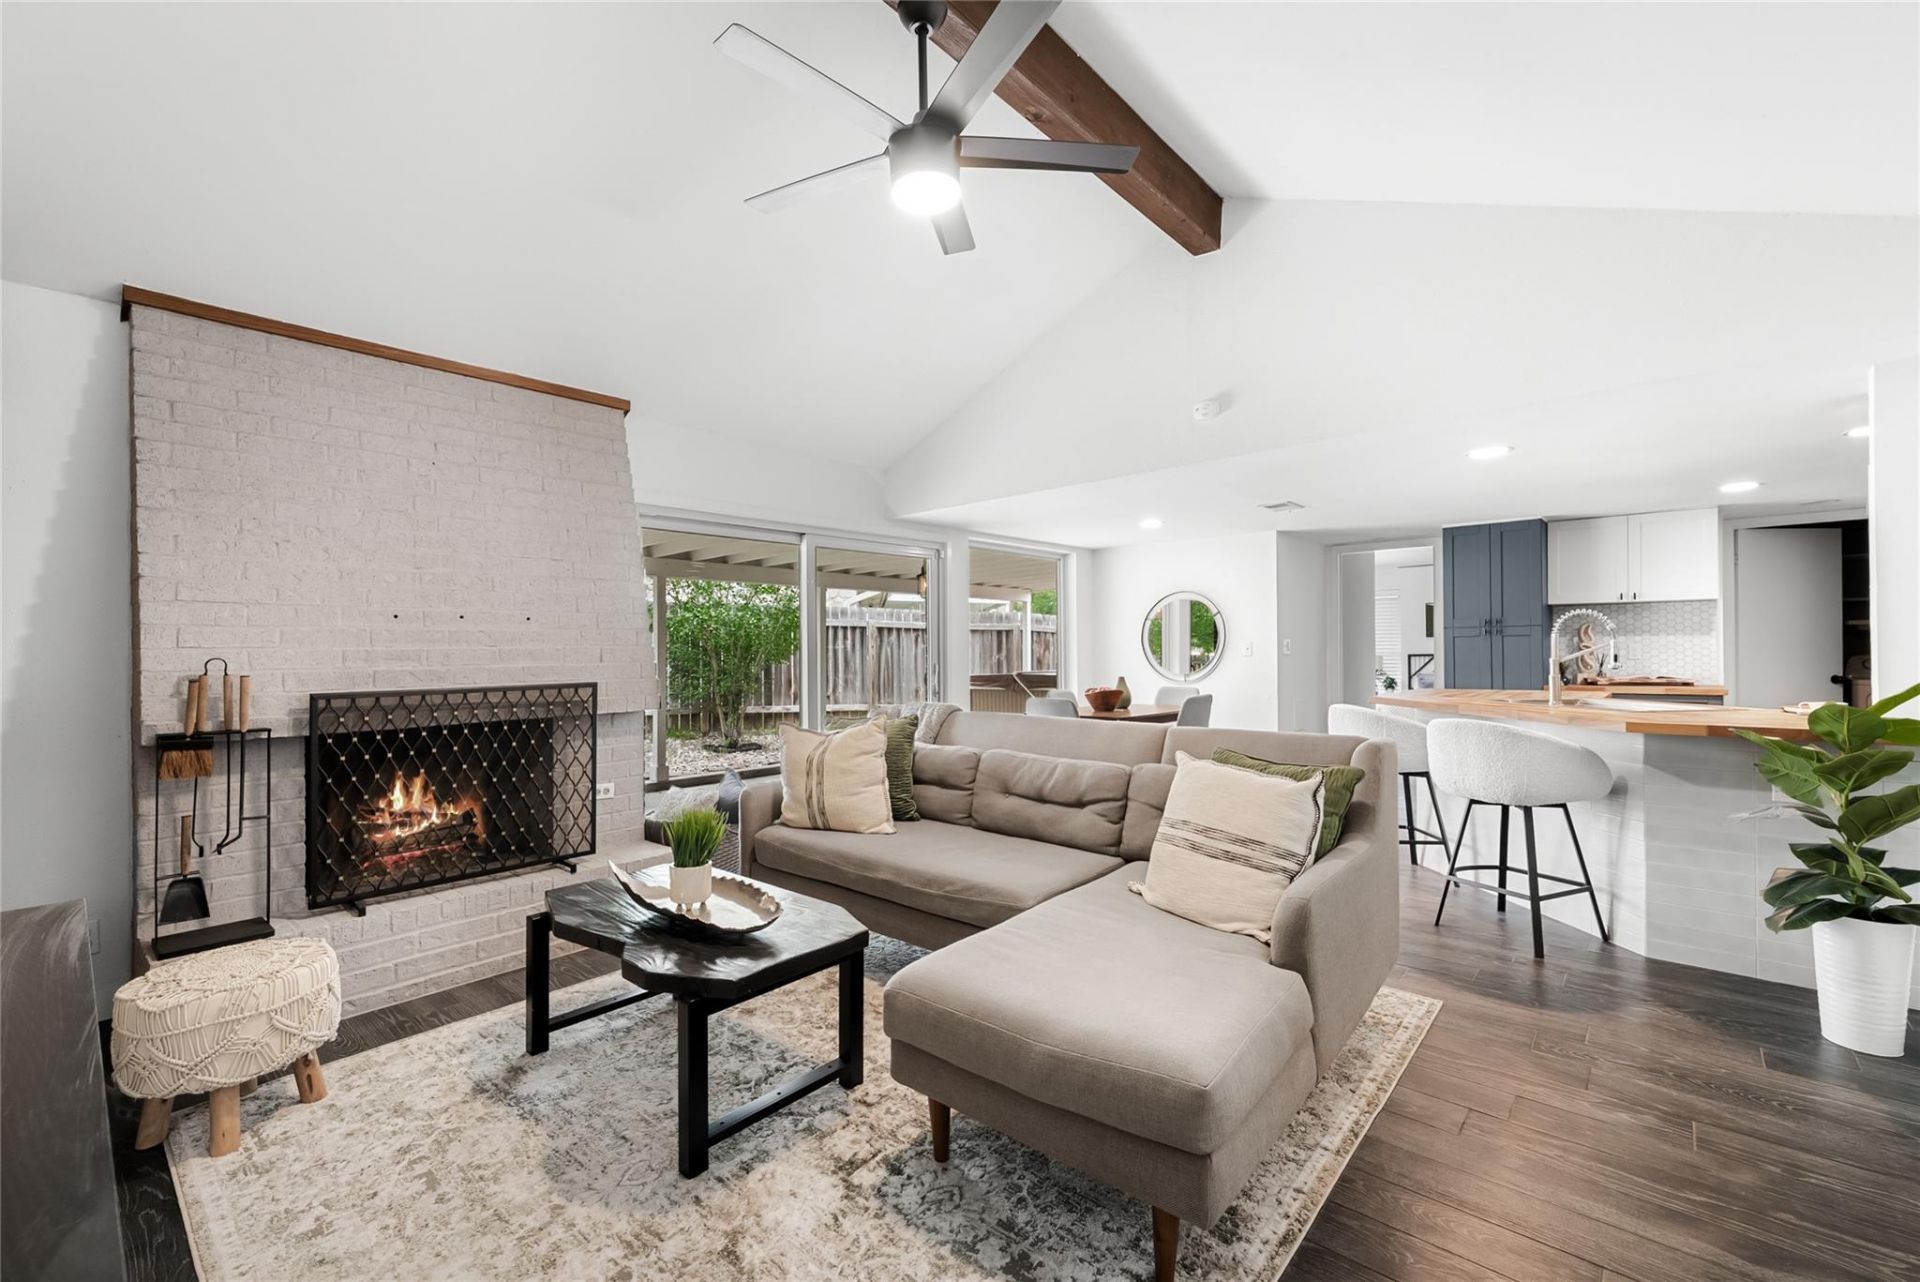
Set on a beautiful corner lot in Cherry Creek, this single-story home offers privacy, shade, and an easy South Austin lifestyle. Inside, vaulted ceilings with exposed beams, warm flooring, and a stone wood-burning fireplace give the main living space character without feeling overdone.The kitchen opens naturally into the living and dining areas, with butcher block counters, a long breakfast bar, pantry, recessed lighting, and views of the backyard. The flexible floor plan includes three bedrooms, two full bathrooms, and a bonus living space near the front of the home.Out back, the level, fenced yard is shaded by mature trees and includes a covered patio, partial xeriscaping, and a hot tub, creating an easy setup for relaxing or entertaining. Located minutes from Stephenson Nature Preserve, Garrison Park, Silk Oak Park, South Congress, Mopac, and I-35, this home puts you close to everyday conveniences while still feeling tucked into one of South Austins most established neighborhoods.
Property Features
Property Type: Rental - Single Family
Cooling: Ceiling Fan(s), Central Air, Electric
Fenced: Yes
Fireplaces: 1
Garage: 2 car attached
Heating: Central
Lot Size: 0.24 Acres
Roof Type: Shingle
Stories: 1.0
Year Built: 1984
Amenities
Bar
Bidet
Ceiling Fan(s)
Cathedral Ceiling(s)
High Ceilings
Entrance Foyer
Multiple Living Areas
Recessed Lighting
Track Lighting
Walk-In Closet(s)
Washer Hookup
Exterior Steps
Private Yard
Feature Descriptions
Appliances: Dishwasher, Disposal, Freezer, Gas Oven, Range, Gas Water Heater
Area #: 10S
Community Features: Curbs, Sidewalks
Days on Site: 2
Exterior: Brick
Fencimg: Back Yard, Fenced, Full, Privacy, Wood
Fireplace: Living Room, Wood Burning
Flood Plain: No
Flooring: Tile
Hot Tub: Yes
Laundry: Washer Hookup
Lot: Back Yard, Corner Lot, Front Yard, Trees-Large (Over 40 Ft), Many Trees, Xeriscape, See Remarks
Parcel#: 04221911100000
Parking: Attached, Driveway, Garage, Garage Door Opener, Garage Faces Side
Parking Notes: Attached, Driveway, Garage, Garage Door Opener, Garage
Patio/Porch: Covered, Front Porch, Patio, See Remarks
Pets Allowed: Negotiable
Security: yes
Security: Security System Owned, Smoke Detector(s)
Sewer: Public Sewer
Spa: Above Ground, Hot Tub, See Remarks
Utilities: Electricity Available, Natural Gas Available
Water: Public
Window: Skylight(s)
Local Schools
High School: Crockett
Middle School: Covington
Elementary School: Cunningham
School District: Austin ISD
Listed By / Shown By
Listed By
Agency Name: Compass RE Texas, LLC
Agency Contact: (512) 965-7228
Shown By
Agent Name: Linda Graves
Agent Phone: (512) 784-3942
Agency Title: Realty Capital City

2408 Shiloh Dr | MLS# 9609888
This property located at 2408 Shiloh Dr, Austin, TX 78745 is currently listed for rent with an asking price of $3,250 / Monthly. Shiloh Dr is located within the Austin ISD school district. Search Austin real estate on lgraves.rmcapitalcity.com today.