

BEDS4
BATHS3 full 1 partial
SQUARE FEET2,847
MLS#4528832
STATUSActive
PROPERTY TYPEResidential - Single Family
SUBDIVISIONWoods Century Park
SCHOOLRound Rock ISD
Property Description
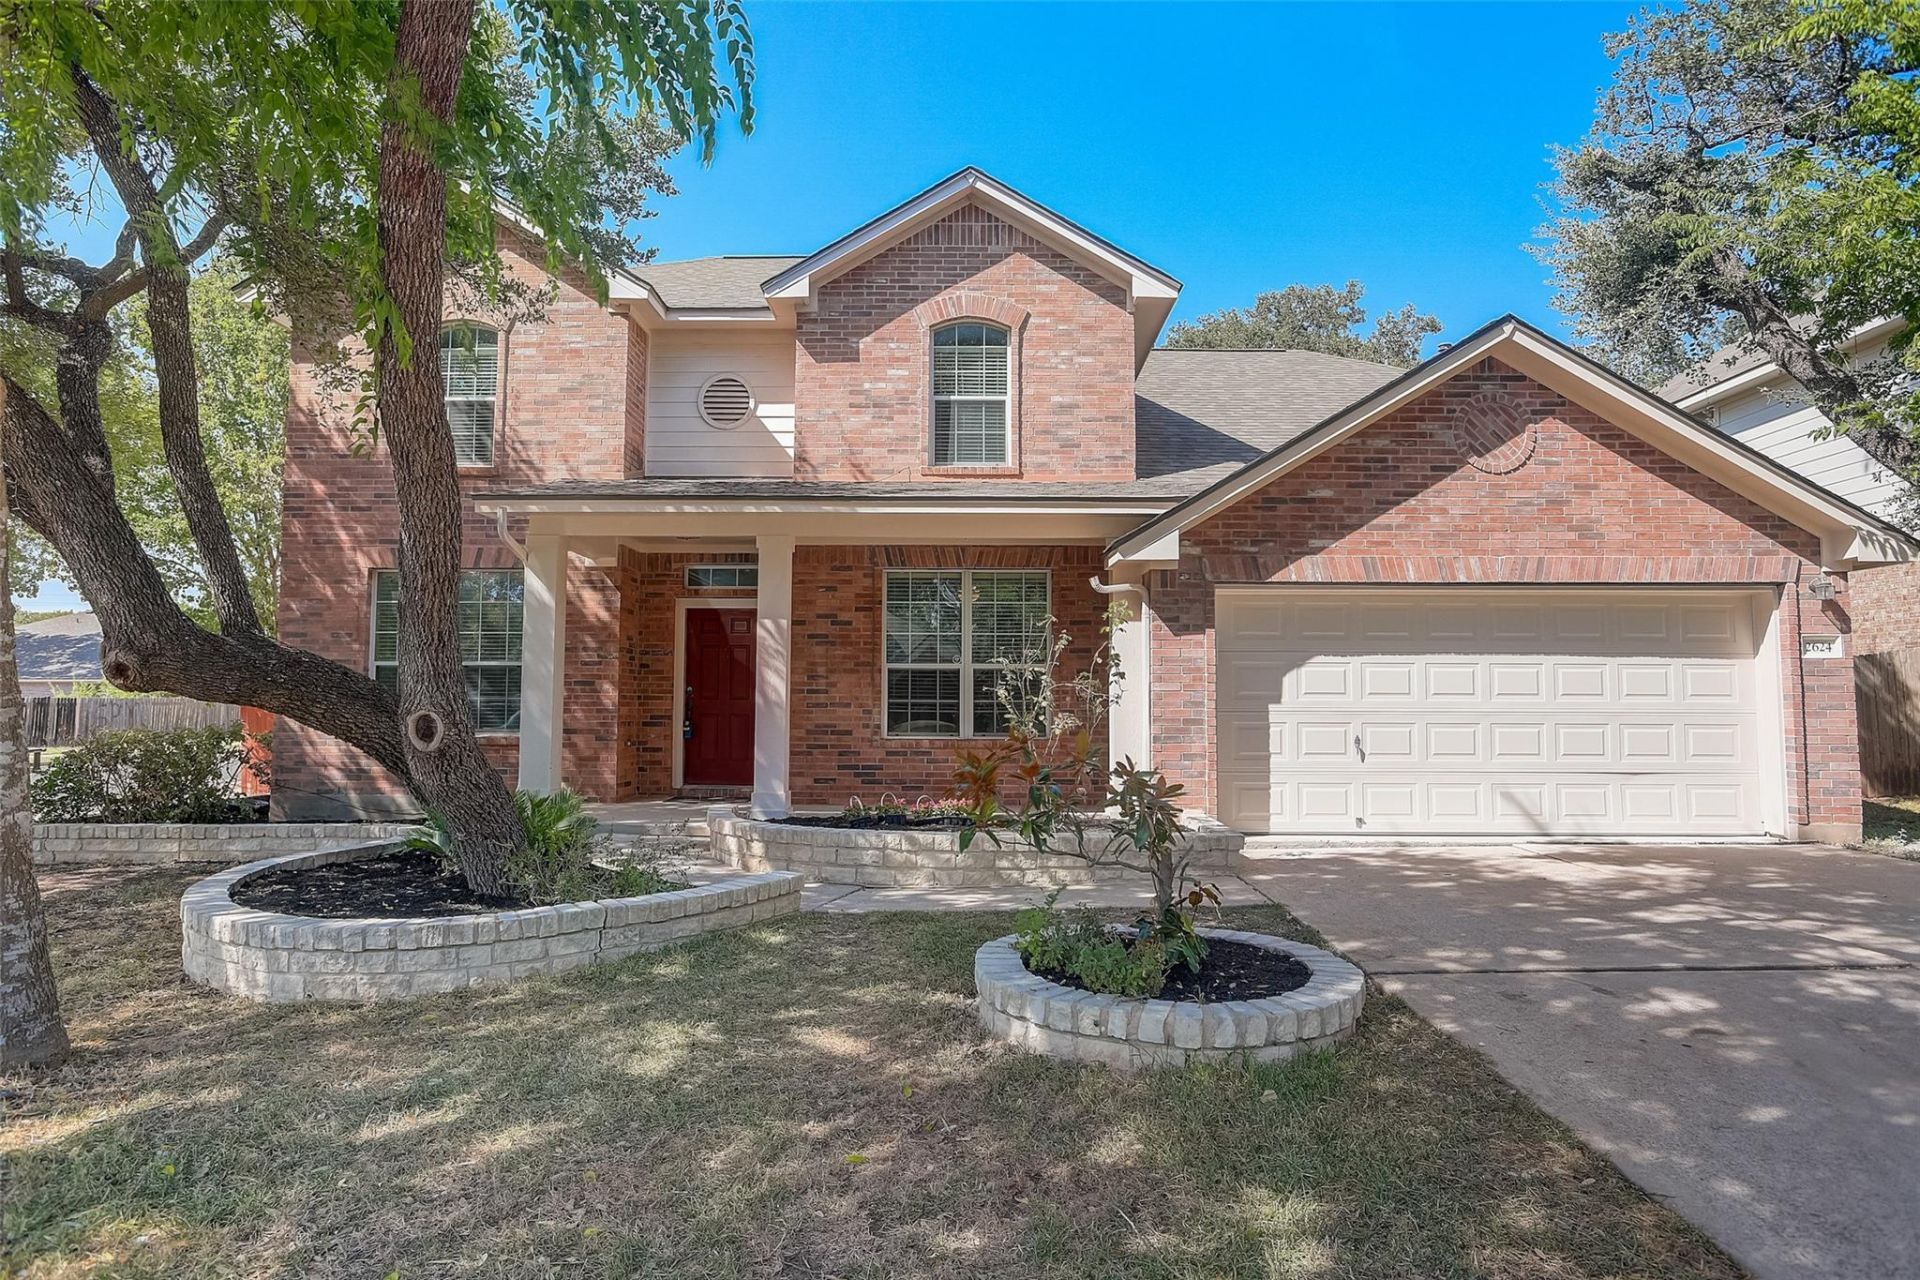
Welcome to one of North Austin's best kept secrets, Century Park, a charming boutique community tucked away in the heart of the 78727 tech corridor.Perfectly positioned on a private corner lot, this home offers the space, flexibility, and convenience today's buyers are looking for. Soaring vaulted ceilings and abundant natural light create an inviting open concept living space that feels both spacious and comfortable from the moment you walk in.The thoughtfully designed kitchen is truly the heart of the home, featuring extensive cabinetry, stainless steel appliances, sleek subway tile backsplash, expansive countertops, and a center island perfect for everything from weeknight dinners to hosting friends and family.The spacious primary suite offers a private retreat with dual vanities, a soaking tub, separate walk in shower, and a generous walk in closet. Upstairs, the oversized loft provides incredible flexibility and can be used as a game room, media room, home office, workout space, or second living area. Three additional bedrooms provide plenty of room for family, guests, or multigenerational living.Step outside to enjoy your covered patio and private backyard, ideal for morning coffee, weekend BBQs, or simply unwinding at the end of the day.What truly sets this home apart is its unbeatable location. Just minutes from The Domain, major tech employers, shopping, dining, and multiple commuter routes including Mopac, Highway 183, and I 35, you'll enjoy the convenience of being close to everything while coming home to a quiet, welcoming neighborhood.Move in ready and perfectly located, this is North Austin living at its best.
Property Features
Property Type: Residential - Single Family
Cooling: Central Air
Fenced: Yes
Fireplaces: 1
Garage: 2 car attached
Heating: Central
Lot Size: 0.18 Acres
Roof Type: Composition
Stories: 2.0
Taxes: $11,092
Year Built: 2003
Amenities
Breakfast Bar
Built-in Features
Ceiling Fan(s)
High Ceilings
Vaulted Ceiling(s)
Double Vanity
Entrance Foyer
Interior Steps
Kitchen Island
Multiple Living Areas
Open Floorplan
Pantry
Primary Bedroom on Main
Recessed Lighting
Walk-In Closet(s)
Private Yard
Feature Descriptions
Appliances: Dishwasher, Disposal, Exhaust Fan, Gas Range, Microwave, Oven, Free-Standing Range, RNGHD
Area #: N
Community Features: Common Grounds
Days on Site: 58
Exterior: Brick Veneer
Fencimg: Fenced, Privacy, Wood
Fireplace: Living Room
Flood Plain: No
Flooring: Carpet, Tile, Wood
HOA Fee: $150/ Annually
Lot: Back Yard, Trees-Small (Under 20 Ft)
Parcel#: 02681610140000
Parking: Attached
Parking Notes: Attached
Patio/Porch: Covered, Patio
Restrictions: Deed Restrictions
Sewer: Public Sewer
Utilities: Electricity Available
Water: Public
Window: Blinds
Local Schools
High School: McNeil
Middle School: Deerpark
Elementary School: Joe Lee Johnson
School District: Round Rock ISD
Listed By / Shown By
Listed By
Agency Name: Bramlett Partners
Agency Contact: (512) 850-5717
Shown By
Agent Name: Linda Graves
Agent Phone: (512) 784-3942
Agency Title: Realty Capital City

Estimate Your Payment
Estimated Payment
$ 2,271.05 per month $1,190.68 Principal & Interest $924.33 Property Tax $156.04 Homeowner's Insurance
2624 Lou John St | MLS# 4528832
This single family home located at 2624 Lou John St, Austin, TX 78727 is currently listed for sale with an asking price of $535,000. This property was built in 2003 and has 4 bedrooms and 3 full and 1 partial baths with 2847 sq. ft. Lou John St is located in the Woods Century Park subdivision within the Round Rock ISD school district. Search Woods Century Park real estate on lgraves.rmcapitalcity.com today.