

BEDS4
BATHS4 full 1 partial
SQUARE FEET4,981
MLS#6863132
STATUSActive
PROPERTY TYPEResidential - Single Family
SUBDIVISIONSummit Spgs Ranch
SCHOOLJohnson City ISD
Property Description
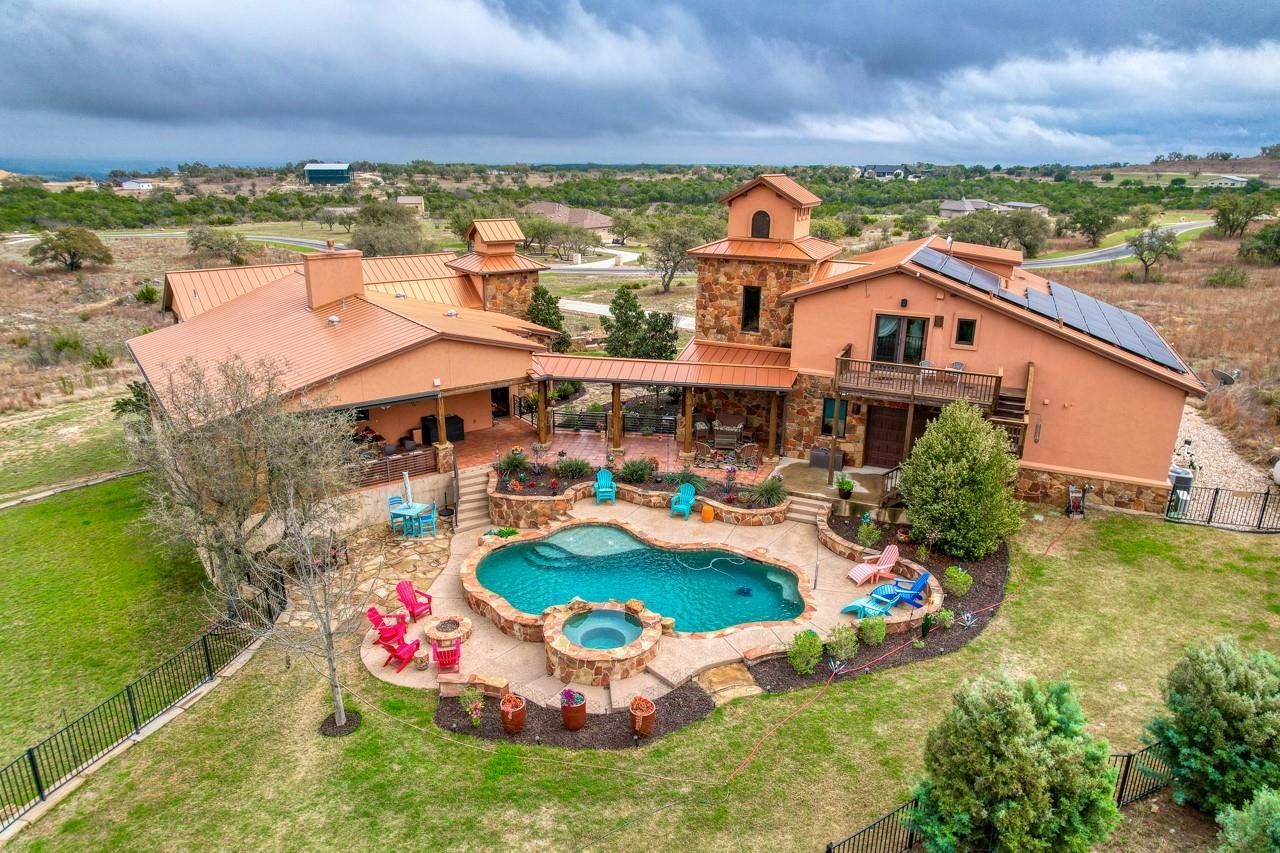
Experience the best of Hill Country living on this exceptional 3-acre estate in the gated community of Summit Springs. Surrounded by panoramic views and benefiting from a Blackbuck wildlife tax exemption, this private retreat is conveniently located between Austin, SanAntonio, and Fredericksburg. Designed for both entertaining and everyday living, the property features a beautifully maintained main residence, private one-bedroom casita, heated pool and spa, RV garage, climate-controlled workshop, and more than 1,500 square feet of covered outdoor living space. Whether you're enjoying sunsets by the fire pit, gathering around the outdoor kitchen, or relaxing poolside, every space was created to bring family and friends together. Inside, custom craftsmanship, warm finishes, and expansive windows create an inviting atmosphere that blends seamlessly with the outdoors. The thoughtfully designed floor plan includes multiple living and entertaining spaces, including a game room, media room, and wine room, making it ideal for hosting guests or simply enjoying the peaceful surroundings. Completed in 2020 and used only as a part-time residence, this meticulously maintained home offers exceptional quality throughout. A complete list of upgrades and premium features is available in the associated documents.
Property Features
Property Type: Residential - Single Family
Cooling: Ceiling Fan(s), Central Air
Fenced: Yes
Fireplaces: 2
Garage: 3
Heating: Fireplace(s), Propane, Solar
Lot Size: 3.00 Acres
Roof Type: Metal
Stories: 2.0
Taxes: $22,699
Year Built: 2018
Amenities
2 Primary Suites
Bar
Bookcases
Built-in Features
Cedar Closet(s)
Ceiling Fan(s)
High Ceilings
Chandelier
Granite Counters
Double Vanity
Dry Bar
Electric Dryer Hookup
Eat-in Kitchen
Entrance Foyer
French Doors
High Speed Internet
In-Law Floorplan
Intercom
Interior Steps
Kitchen Island
Multiple Dining Areas
Multiple Living Areas
Natural Woodwork
Open Floorplan
Pantry
Primary Bedroom on Main
Recessed Lighting
Smart Home
Smart Thermostat
Soaking Tub
Sound System
Stackable W/D Connections
Storage
Wal
Balcony
Barbecue
Exterior Steps
Garden
Gas Grill
Gutters Full
Lighting
Outdoor Grill
Private Entrance
Private Yard
RV Hookup
Feature Descriptions
Accessibility: See Remarks
Appliances: Built-In Electric Oven, Built-In Freezer, Built-In Oven(s), Built-In Refrigerator, Convection Oven, Cooktop, Dishwasher, Disposal, Down Draft, ENERGY STAR Qualified Appliances, Exhaust Fan, Ice Maker, Microwave, Double Oven, Plumbed For Ice Maker, Propane Cooktop, Refrigerator, Self Cleaning Oven, Stainless Steel Appliance(s), Tankless Water Heater, WaterSoftener, Water Softener Owned, Wine Refrigerator
Area #: BL
Community Features: See Remarks
Days on Site: 2
Door Features: French Doors
Exterior: Masonry ??? All Sides, Stone, Stucco
Fencimg: Partial
Fireplace: Double Sided, Family Room, Gas Log, Gas Starter, Outside, Propane, Stone
Flood Plain: No
Flooring: Tile, Wood
HOA Fee: $737/ Annually
Hot Tub: Yes
Laundry: Electric Dryer Hookup, Washer Hookup
Lot: Back Yard, Cleared, Front Yard, Landscaped, Native Plants, Private, Private Maintained Road, Sprinkler - Automatic, Sprinkler - Back Yard, Sprinkler - Drip Only/Bubblers, Sprinklers In Front, Sprinkler - In-ground, Trees-Medium (20 Ft - 40 Ft)
Lot Dimensions: 291x357x630x42
Other Equipment: Intercom
Parcel#: 88100141
Parking: Additional Parking, Detached, Door-Multi, Driveway, Garage, Garage Door Opener, Garage Faces Side, Oversized, RV Access/Parking, RV Garage, Storage, Workshop in Garage
Parking Notes: Additional Parking, Detached, Door-Multi, Driveway, Ga
Patio/Porch: Covered, Deck, Porch, Rear Porch
Pool: Fenced, Gunite, Heated, In Ground, Outdoor Pool, Pool Sweep, Pool/Spa Combo, Tile, Waterfall
Restrictions: See Remarks
Security: Security System, Smoke Detector(s)
Security: yes
Sewer: Septic Tank
Spa: Heated, Hot Tub, In Ground
Special View Info: Hill Country, Lake, Neighborhood, Panoramic, Pool
Swimming Pool: Yes
Utilities: Electricity Connected, Phone Available, Propane, Sewer Connected, Solar, Water Connected
Water: Private
Local Schools
High School: Lyndon B Johnson (Johnson City ISD)
Middle School: Lyndon B Johnson
Elementary School: Lyndon B Johnson
School District: Johnson City ISD
Listed By / Shown By
Listed By
Agency Name: Horseshoe Bay Living 2, LLC
Agency Contact: (512) 550-3624
Shown By
Agent Name: Linda Graves
Agent Phone: (512) 784-3942
Agency Title: Realty Capital City

Estimate Your Payment
Estimated Payment
$ 5,916.64 per month $3,558.68 Principal & Interest $1,891.58 Property Tax $466.38 Homeowner's Insurance
281 Cedar Mountain Dr | MLS# 6863132
This single family home located at 281 Cedar Mountain Dr, Marble Falls, TX 78654 is currently listed for sale with an asking price of $1,599,000. This property was built in 2018 and has 4 bedrooms and 4 full and 1 partial baths with 4981 sq. ft. Cedar Mountain Dr is located in the Summit Spgs Ranch subdivision within the Johnson City ISD school district. Search Summit Spgs Ranch real estate on lgraves.rmcapitalcity.com today.