

BEDS2
BATHS2 full
SQUARE FEET1,292
MLS#2665387
STATUSActive
PROPERTY TYPEResidential - Townhouse
SUBDIVISIONMueller Sec Vii-C Sub
SCHOOLAustin ISD
Property Description
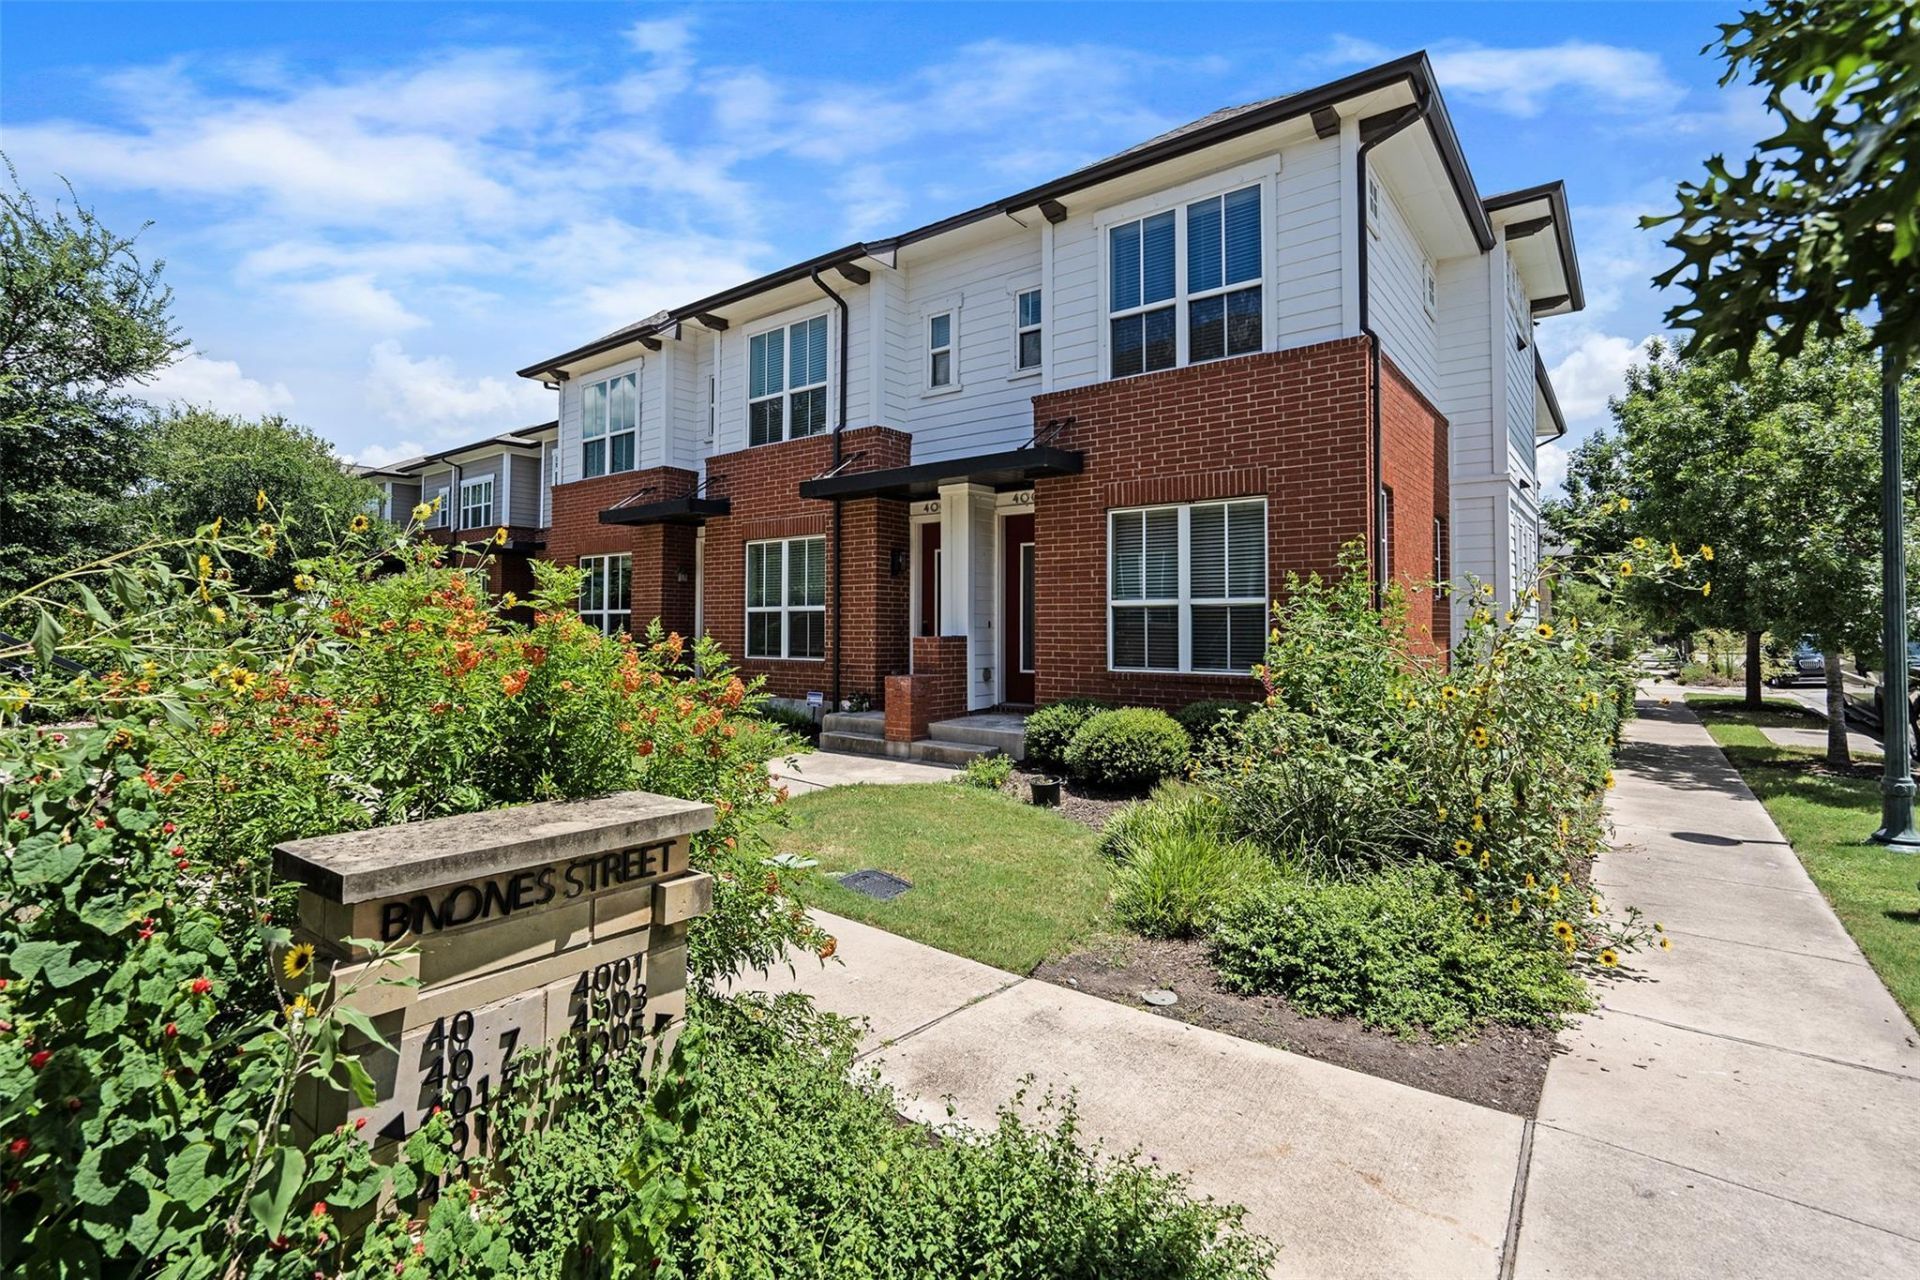
Don't miss this opportunity to purchase a well-maintained Mueller townhome, where you can enjoy pristine HOA-maintained amenities stepping out your front door without lifting a finger! Unit participates in the Mueller Affordable Homes Program. Beautiful rowhome in mixed-income 18-unit courtyard-facing community within the Mueller development. Open floor plan on main level with nine-foot ceilings throughout feels spacious and welcoming. Many luxury features like a stainless steel farmhouse kitchen sink, walk-in closets and pantry and a sliding cabinet door in primary bath. Walking distance to award-winning John Gaines Park which features an olympic-sized swimming pool and playscape. Please reach out today to learn more!
Property Features
Property Type: Residential - Townhouse
Cooling: Ceiling Fan(s), Central Air, Electric
Garage: 2
Heating: Central, Electric
Lot Size: 0.03 Acres
Roof Type: Shingle
Stories: 2.0
Taxes: $76
Year Built: 2014
Amenities
2 Primary Baths
Breakfast Bar
Built-in Features
Ceiling Fan(s)
High Ceilings
In-Law Floorplan
Interior Steps
Low Flow Plumbing Fixtures
Open Floorplan
Recessed Lighting
Walk-In Closet(s)
Uncovered Courtyard
Garden
Feature Descriptions
Appliances: Dishwasher, Microwave, Refrigerator
Area #: 3
Community Features: See Remarks, BBQ Pit/Grill, Common Grounds, Courtyard, Dog Park, Fishing, Fitness Center, Garage Parking, Golf, Google Fiber, On-Site Retail, Park, Pet Amenities, Picnic Area, Planned Social Activities, Playground, Pool, Restaurant, Shopping Mall, Sport Court(s)/Facility
Days on Site: 6
Exterior: HardiPlank Type, Masonry ??? Partial
Flood Plain: No
Flooring: Laminate
HOA Fee: $328.5/ Monthly
Lot: Alley Access, Back to Park/Greenbelt, Front Yard, Garden, Landscaped, Level, Native Plants, Near Golf Course, Near Public Transit, Trees-Large (Over 40 Ft), Trees-Medium (20 Ft - 40 Ft)
Parcel#: 02151628270000
Parking: Garage, Garage Faces Rear
Parking Notes: Garage, Garage Faces Rear
Patio/Porch: Front Porch
Pool: See Remarks
Restrictions: See Remarks, Covenant, Deed Restrictions
Security: Prewired
Sewer: Public Sewer
Special View Info: Garden, Park/Greenbelt, Trees/Woods
Utilities: Electricity Connected, Water Connected
Water: Public
Window: Blinds, Double Pane Windows
Local Schools
High School: Northeast Early College
Middle School: Lamar (Austin ISD)
Elementary School: Blanton
School District: Austin ISD
Listed By / Shown By
Listed By
Agency Name: Central Metro Realty
Agency Phone: (512) 454-6873
Shown By
Agent Name: Linda Graves
Agent Phone: (512) 784-3942
Agency Title: Realty Capital City

Estimate Your Payment
Estimated Payment
$ 597.88 per month $523.01 Principal & Interest $6.33 Property Tax $68.54 Homeowner's Insurance
4001 Briones St | MLS# 2665387
This townhouse located at 4001 Briones St, Austin, TX 78723 is currently listed for sale with an asking price of $235,000. This property was built in 2014 and has 2 bedrooms and 2 full baths with 1292 sq. ft. Briones St is located in the Mueller Sec Vii-C Sub subdivision within the Austin ISD school district. Search Mueller Sec Vii-C Sub real estate on lgraves.rmcapitalcity.com today.