

BEDS4
BATHS4 full 1 partial
SQUARE FEET4,551
MLS#9155258
STATUSActive
PROPERTY TYPEResidential - Single Family
SUBDIVISIONTravisso
SCHOOLLeander ISD
Property Description
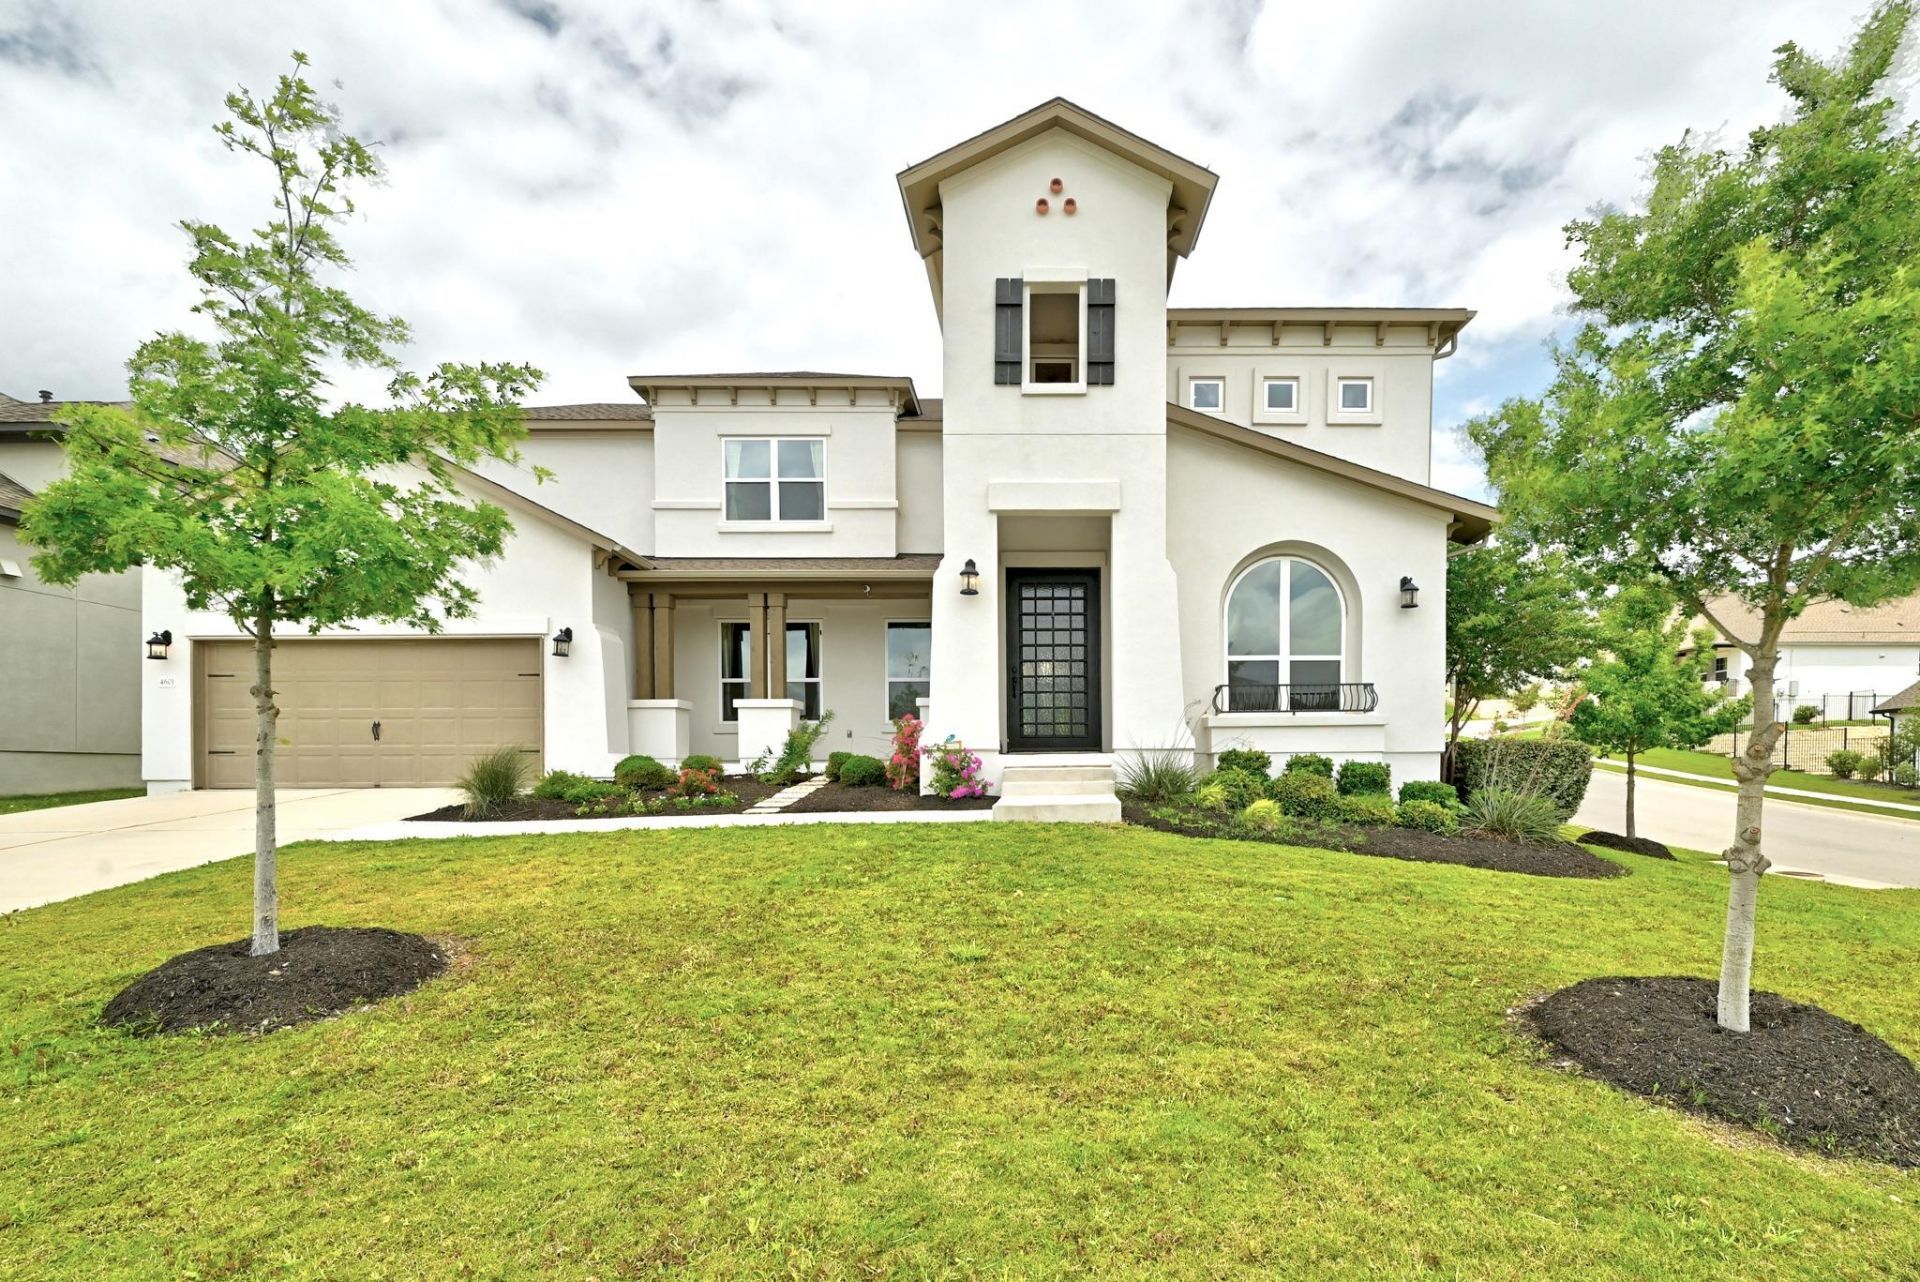
Beautiful two-story home in the highly sought-after Travisso community offering 4,551 sq ft, 4 bedrooms, 4.5 baths, and a spacious layout designed for both everyday living and entertaining. The main level features tall ceilings, abundant natural light, neutral finishes, a private office, formal dining room, guest suite with full bath, and a large primary suite with a spa-like bath and dual walk-in closets.The open-concept kitchen, breakfast area, and living room create an inviting central gathering space with a gas fireplace, built-in appliances, and an oversized restaurant-grade built-in refrigerator and freezer. Upstairs includes a game room, media room, 2 additional bedrooms, and 2 full baths, providing plenty of space for guests, hobbies, and entertainment.Additional features include front and back porches, wrought iron fencing, a 3-car tandem garage, abundant storage. Located in the Texas Hill Country, Travisso is known for its resort-style amenities, including a pool, fitness center, clubhouse, playgrounds, tennis courts, trails, and community gathering spaces.
Property Features
Property Type: Residential - Single Family
Cooling: Central Air
Fireplaces: 1
Garage: 3
Heating: Central, Natural Gas
Lot Size: 0.28 Acres
Roof Type: Composition
Stories: 2.0
Taxes: $15,461
Year Built: 2021
Amenities
Breakfast Bar
Ceiling Fan(s)
High Ceilings
Tray Ceiling(s)
Vaulted Ceiling(s)
Chandelier
Granite Counters
Crown Molding
Gas Dryer Hookup
French Doors
High Speed Internet
In-Law Floorplan
Kitchen Island
Multiple Dining Areas
Open Floorplan
Pantry
Primary Bedroom on Main
Recessed Lighting
Study/Home Office
Walk-In Closet(s)
Washer Hookup
Electric Car Plug-in
Gutters Full
Feature Descriptions
Appliances: Built-In Refrigerator, Dishwasher, Gas Cooktop, Microwave, Oven, RNGHD
Area #: LN
Community Features: Clubhouse, Cluster Mailbox, Common Grounds, Park, Picnic Area, Planned Social Activities, Playground, Pool
Days on Site: 65
Door Features: French Doors
Exterior: Stucco
Fencimg: Wrought Iron
Fireplace: Glass Doors, Living Room
Flood Plain: No
Flooring: Carpet, Tile, Wood
HOA Fee: $960/ Annually
Laundry: Gas Dryer Hookup, Washer Hookup
Lot: Back Yard, Corner Lot, Curbs, Gentle Sloping, Sprinkler - Automatic, Sprinkler - Back Yard, Sprinklers In Front, Sprinkler - In-ground, Trees-Small (Under 20 Ft)
Parcel#: 05085509100000
Parking: Driveway, Enclosed, Garage, Garage Door Opener, Garage Faces Front, Tandem
Parking Notes: Driveway, Enclosed, Garage, Garage Door Opener, Garage
Patio/Porch: Front Porch, Patio, Porch, Rear Porch
Restrictions: Deed Restrictions
Security: Smoke Detector(s)
Sewer: Public Sewer
Utilities: Cable Connected, Electricity Connected, Internet-Cable, Natural Gas Connected, Phone Available, Sewer Connected, Underground Utilities, Water Connected
Water: Municipal Utility District (MUD)
Window: Insulated Windows, Screens, Vinyl Windows
Local Schools
High School: Cedar Park
Middle School: Running Brushy
Elementary School: CC Mason
School District: Leander ISD
Listed By / Shown By
Listed By
Agency Name: eXp Realty LLC
Agency Contact: (737) 382-2500
Shown By
Agent Name: Linda Graves
Agent Phone: (512) 784-3942
Agency Title: Realty Capital City

Estimate Your Payment
Estimated Payment
$ 3,551.41 per month $2,000.78 Principal & Interest $1,288.42 Property Tax $262.21 Homeowner's Insurance
4601 Apollonia Way | MLS# 9155258
This single family home located at 4601 Apollonia Way, Leander, TX 78641 is currently listed for sale with an asking price of $899,000. This property was built in 2021 and has 4 bedrooms and 4 full and 1 partial baths with 4551 sq. ft. Apollonia Way is located in the Travisso subdivision within the Leander ISD school district. Search Travisso real estate on lgraves.rmcapitalcity.com today.