

BEDS3
BATHS2 full
SQUARE FEET1,516
MLS#2478051
STATUSActive
PROPERTY TYPEResidential - Single Family
SUBDIVISIONWestern Trails
SCHOOLAustin ISD
Property Description
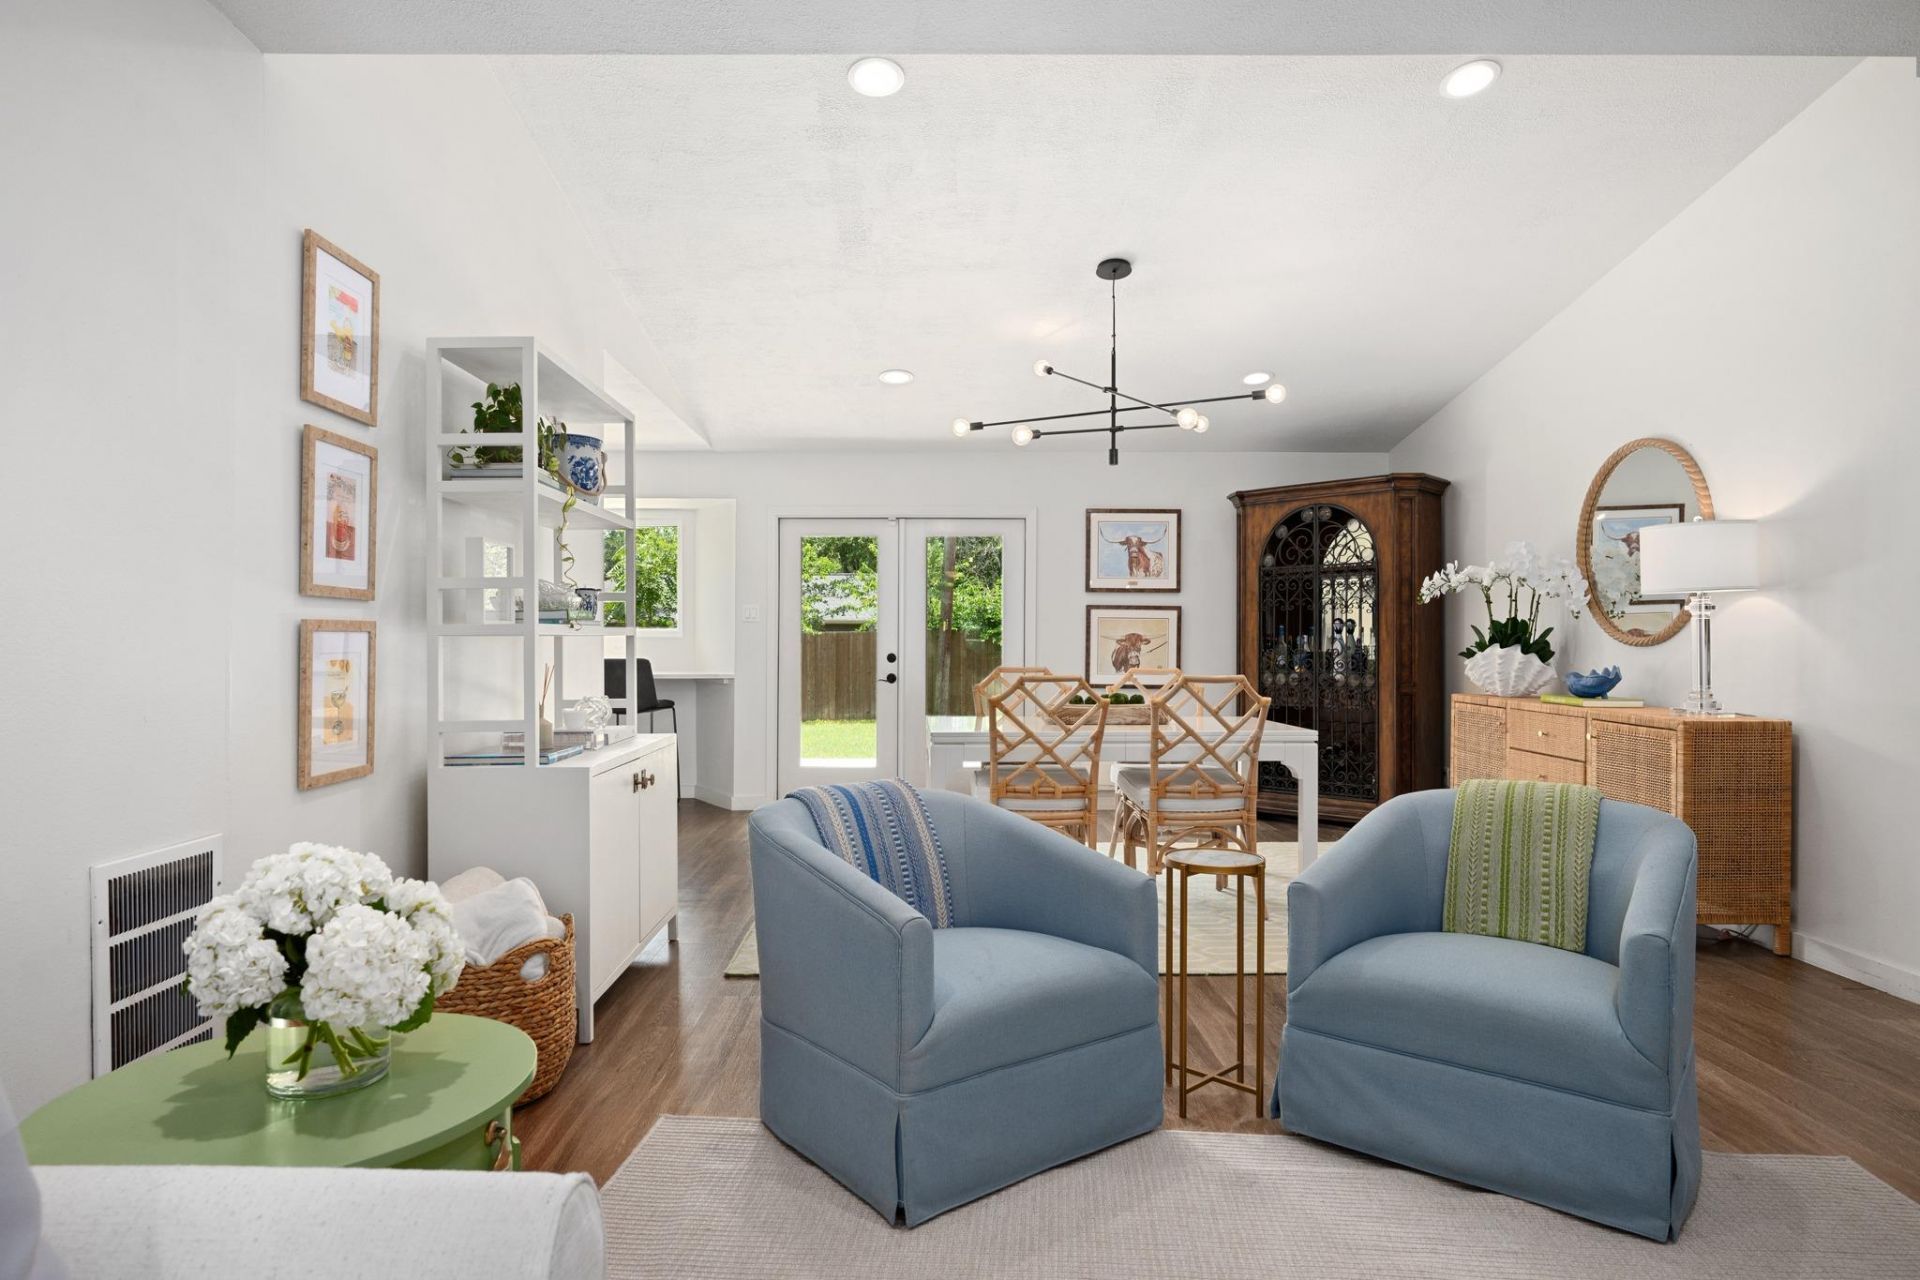
Welcome to this beautifully updated 3-bedroom and 2-bathroom home that perfectly captures the vibrant, laid-back spirit of South Austin. Inside, the home boasts a seamless layout, featuring a fully modernized kitchen with sleek finishes and contemporary cabinetry, as well as clean, spa-like bathrooms. Outside, the large backyard has been thoughtfully cultivated into a lush garden of fruits and vegetables, for the ultimate farm-to-table experience right at home. Situated in an unbeatable South Austin location, this turn-key gem places you just minutes from trendy dining, local coffee shops, parks, and the lively South Menchaca entertainment district, offering the ultimate blend of modern convenience and classic neighborhood charm.
Upcoming Open Houses
Open House Friday July 17th, 3:00pm - 5:30pm
Open House Saturday July 18th, 12:00pm - 2:00pm
Open House Sunday July 19th, 2:00pm - 4:00pm
Property Features
Property Type: Residential - Single Family
Cooling: Ceiling Fan(s), Central Air, Exhaust Fan
Garage: 2
Heating: Central
Lot Size: 0.22 Acres
Roof Type: Composition
Stories: 1.0
Taxes: $8,529
Year Built: 1965
Amenities
Vaulted Ceiling(s)
Quartz Counters
Primary Bedroom on Main
Gutters Partial
Feature Descriptions
Appliances: See Remarks, Dishwasher, Disposal, Gas Range, Gas Oven, Refrigerator, Washer/Dryer, Gas Water Heater
Area #: 10N
Exterior: Brick, Frame, Aluminum Siding
Fencimg: Back Yard, Privacy, Wood
Flood Plain: No
Flooring: Tile, Vinyl
Lot: Curbs, Front Yard, Sprinkler - Automatic, Sprinkler - In-ground, Trees-Large (Over 40 Ft)
Parcel#: 04101310050000
Parking: Detached Carport, Driveway, Garage, Garage Door Opener
Parking Notes: Detached Carport, Driveway, Garage, Garage Door Opene
Patio/Porch: Deck, Patio
Security: Carbon Monoxide Detector(s), Smoke Detector(s)
Sewer: Public Sewer
Special View Info: Neighborhood
Utilities: Cable Available, Electricity Connected, Internet-Fiber, Natural Gas Connected, Sewer Connected, Water Connected
Water: Public
Window: Window Treatments
Local Schools
High School: Crockett
Middle School: Covington
Elementary School: Sunset Valley
School District: Austin ISD
Listed By / Shown By
Listed By
Agency Name: KW-Austin Portfolio Real Estate
Agency Phone: (512) 901-9600
Shown By
Agent Name: Linda Graves
Agent Phone: (512) 784-3942
Agency Title: Realty Capital City

Estimate Your Payment
Estimated Payment
$ 2,470.30 per month $1,555.67 Principal & Interest $710.75 Property Tax $203.88 Homeowner's Insurance
4903 Tahoe Trl | MLS# 2478051
This single family home located at 4903 Tahoe Trl , Austin, TX 78745 is currently listed for sale with an asking price of $699,000. This property was built in 1965 and has 3 bedrooms and 2 full baths with 1516 sq. ft. Tahoe Trl is located in the Western Trails subdivision within the Austin ISD school district. Search Western Trails real estate on lgraves.rmcapitalcity.com today.