

BEDS4
BATHS4 full 1 partial
SQUARE FEET4,425
MLS#7426008
STATUSActive
PROPERTY TYPEResidential - Single Family
SUBDIVISIONReserve At Berry Creek
SCHOOLGeorgetown ISD
Property Description
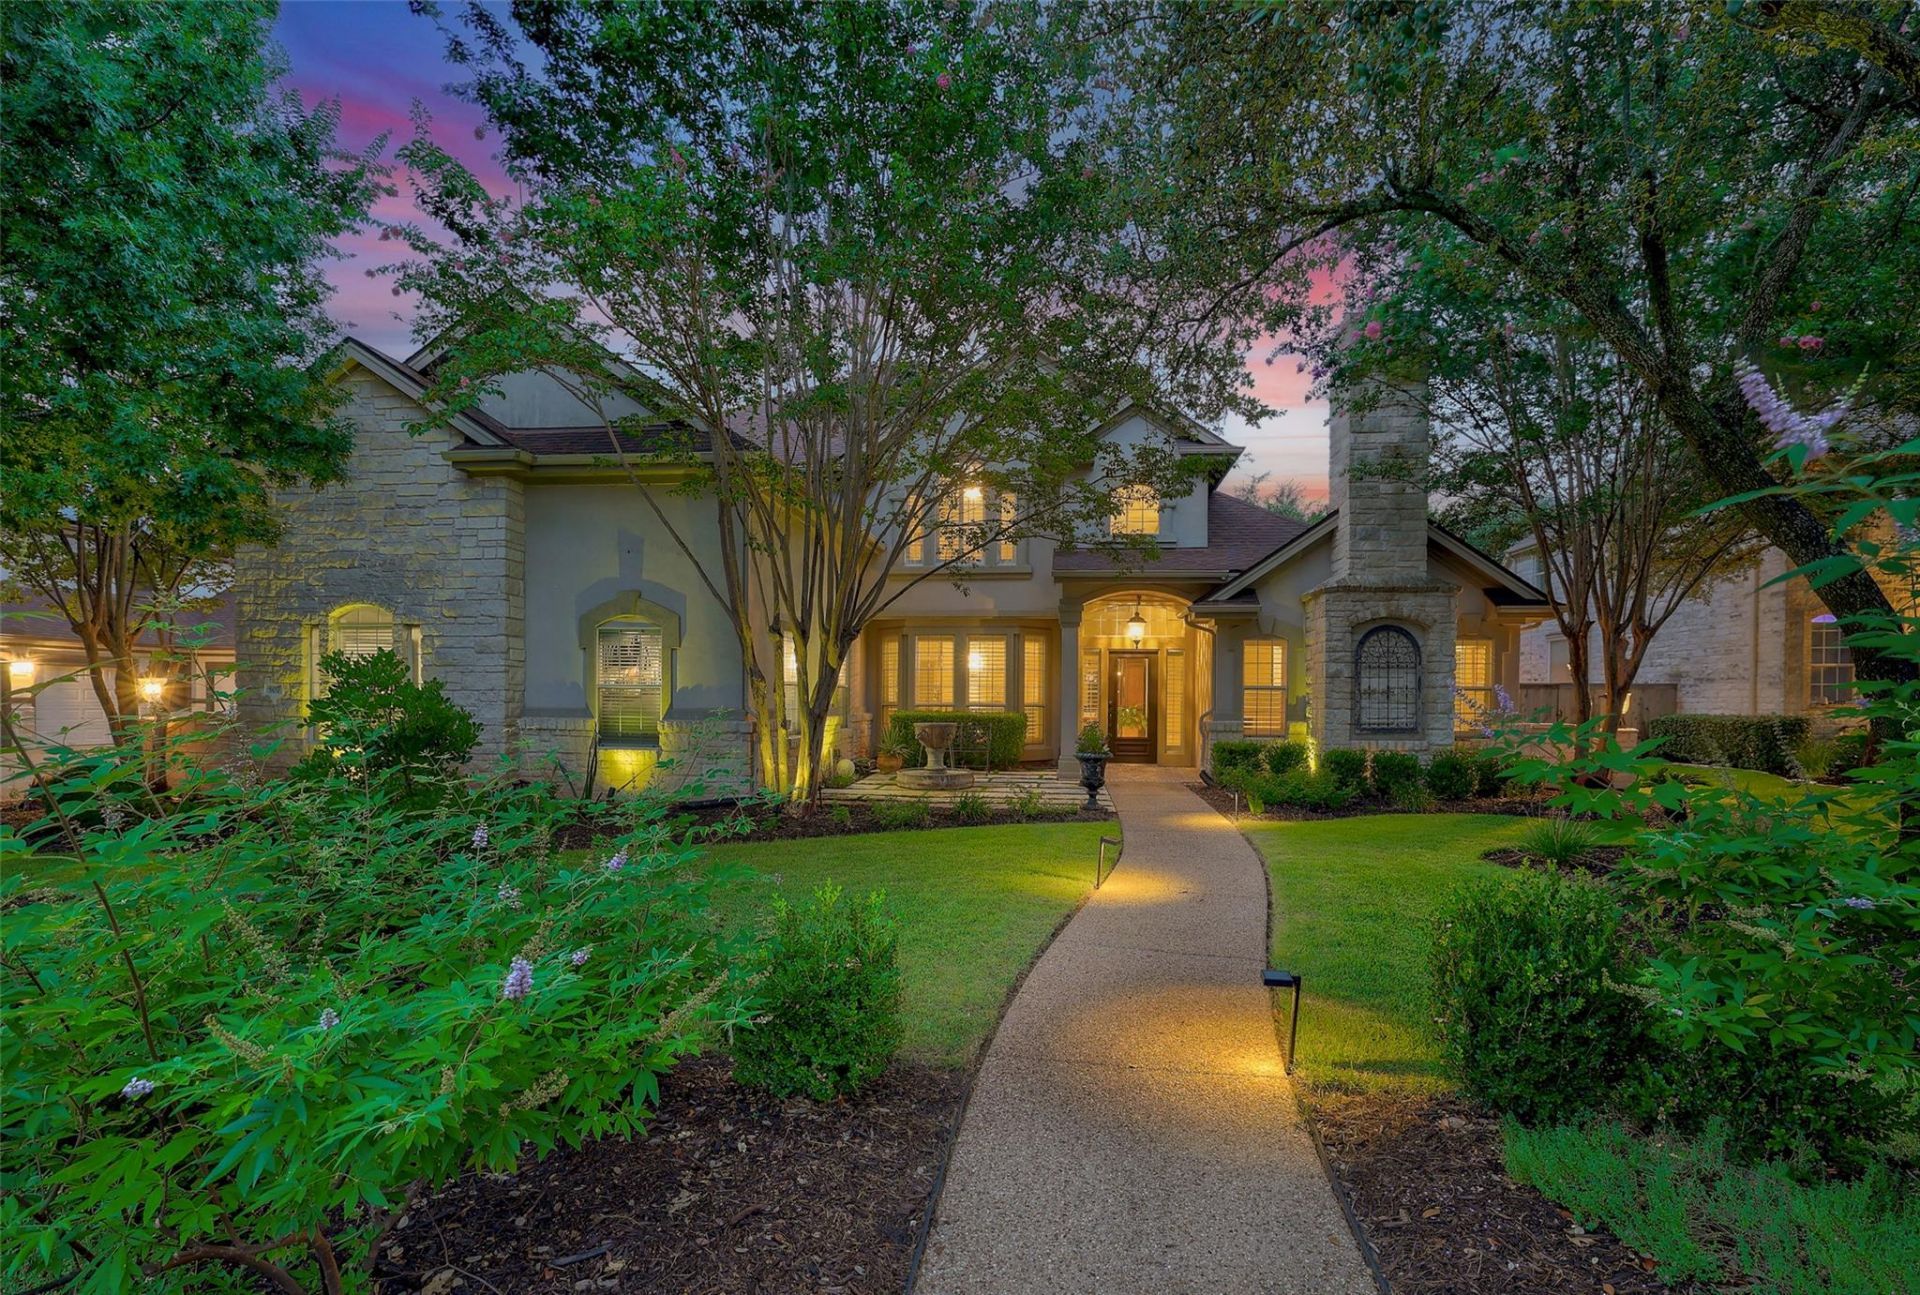
Experience timeless elegance in this exceptional custom home by Partners in Building, offering 4,425 square feet of thoughtfully designed living space with luxury finishes, outstanding functionality, and resort-style outdoor living. Built in 2003, the striking French Country-inspired architecture creates unforgettable curb appeal with elegant paver walkways, a welcoming fountain, and lush landscaping. Inside, a grand foyer showcases travertine flooring with a custom mosaic tile inlay, while rich hardwood floors, soaring ceilings, and expansive windows fill the home with natural light. A private executive study with its own fireplace offers an ideal work-from-home retreat, and the formal dining room is perfect for entertaining. The spacious family room features a second fireplace and opens seamlessly to the outdoor living spaces. The private primary suite is tucked away on the main level and includes plantation shutters, private patio access, and a spa-inspired bath with dual vanities, soaking tub, walk-in shower, and generous walk-in closet. The chefs kitchen features granite countertops, antiqued white cabinetry, double ovens, built-in microwave, beverage cooler, dishwasher, abundant storage, and prep space. A standout feature is the private elevator, providing access between levels and making the home ideal for multigenerational living or long-term accessibility. A secondary downstairs bedroom includes a private ensuite bath with direct access to the backyard and pool, making it an ideal guest suite or pool bath. The main level also offers a spacious laundry room and half bath. Upstairs youll find a second living area, game room, media room, two additional bedrooms, and two full bathrooms. The oversized three-car garage provides exceptional storage. Outside, the covered patio overlooks a sparkling pool, relaxing hot tub, and beautifully landscaped backyard designed for year-round enjoyment. A truly remarkable property that must be experienced in person.
Property Features
Property Type: Residential - Single Family
Cooling: Central Air
Fenced: Yes
Fireplaces: 2
Garage: 3
Heating: Central
Lot Size: 0.30 Acres
Roof Type: Composition
Stories: 2.0
Taxes: $14,178
Year Built: 2002
Amenities
Breakfast Bar
Cathedral Ceiling(s)
High Ceilings
Vaulted Ceiling(s)
Elevator
Multiple Dining Areas
Multiple Living Areas
Primary Bedroom on Main
Walk-In Closet(s)
Wired for Sound
Feature Descriptions
Accessibility: See Remarks, Customized Wheelchair Accessible, Accessible Elevator Installed, Enhanced Accessible, Accessible Full Bath, Fully Accessible, Accessible Stairway
Appliances: Built-In Oven(s), Dishwasher, Disposal, Down Draft, Microwave, Double Oven, Water Softener Owned
Area #: GTW
Community Features: Clubhouse, Common Grounds, Pool, Sidewalks, Tennis Court(s)
Days on Site: 1
Exterior: Stone, Stucco
Fencimg: Fenced, Full, Wood
Fireplace: Family Room, See Remarks
Flood Plain: No
Flooring: Carpet, Tile, Wood
HOA Fee: $87/ Monthly
Hot Tub: Yes
Lot: Trees-Large (Over 40 Ft), Trees-Medium (20 Ft - 40 Ft)
Parcel#: 2097551D1B0004
Parking: Garage Faces Side
Parking Notes: Garage Faces Side
Patio/Porch: Covered, Patio
Pool: In Ground, Pool/Spa Combo
Restrictions: Deed Restrictions
Security: yes
Security: Security System Owned
Sewer: Public Sewer
Spa: Heated, Hot Tub, In Ground
Swimming Pool: Yes
Utilities: Electricity Available, Propane
Water: Public
Window: Bay Window(s), Blinds, ENERGY STAR Qualified Windows, Plantation Shutters, Screens
Local Schools
High School: East View
Middle School: Charles A Forbes
Elementary School: Frost
School District: Georgetown ISD
Listed By / Shown By
Listed By
Agency Name: Coldwell Banker Apex
Agency Phone: (512) 848-0191
Shown By
Agent Name: Linda Graves
Agent Phone: (512) 784-3942
Agency Title: Realty Capital City

Estimate Your Payment
Estimated Payment
$ 3,950.46 per month $2,448.12 Principal & Interest $1,181.50 Property Tax $320.83 Homeowner's Insurance
507 Champions Dr | MLS# 7426008
This single family home located at 507 Champions Dr, Georgetown, TX 78628 is currently listed for sale with an asking price of $1,100,000. This property was built in 2002 and has 4 bedrooms and 4 full and 1 partial baths with 4425 sq. ft. Champions Dr is located in the Reserve At Berry Creek subdivision within the Georgetown ISD school district. Search Reserve At Berry Creek real estate on lgraves.rmcapitalcity.com today.