

BEDS4
BATHS3 full 1 partial
SQUARE FEET3,503
MLS#9689892
STATUSActive
PROPERTY TYPEResidential - Single Family
SUBDIVISIONHills Lakeway
SCHOOLLake Travis ISD
Property Description
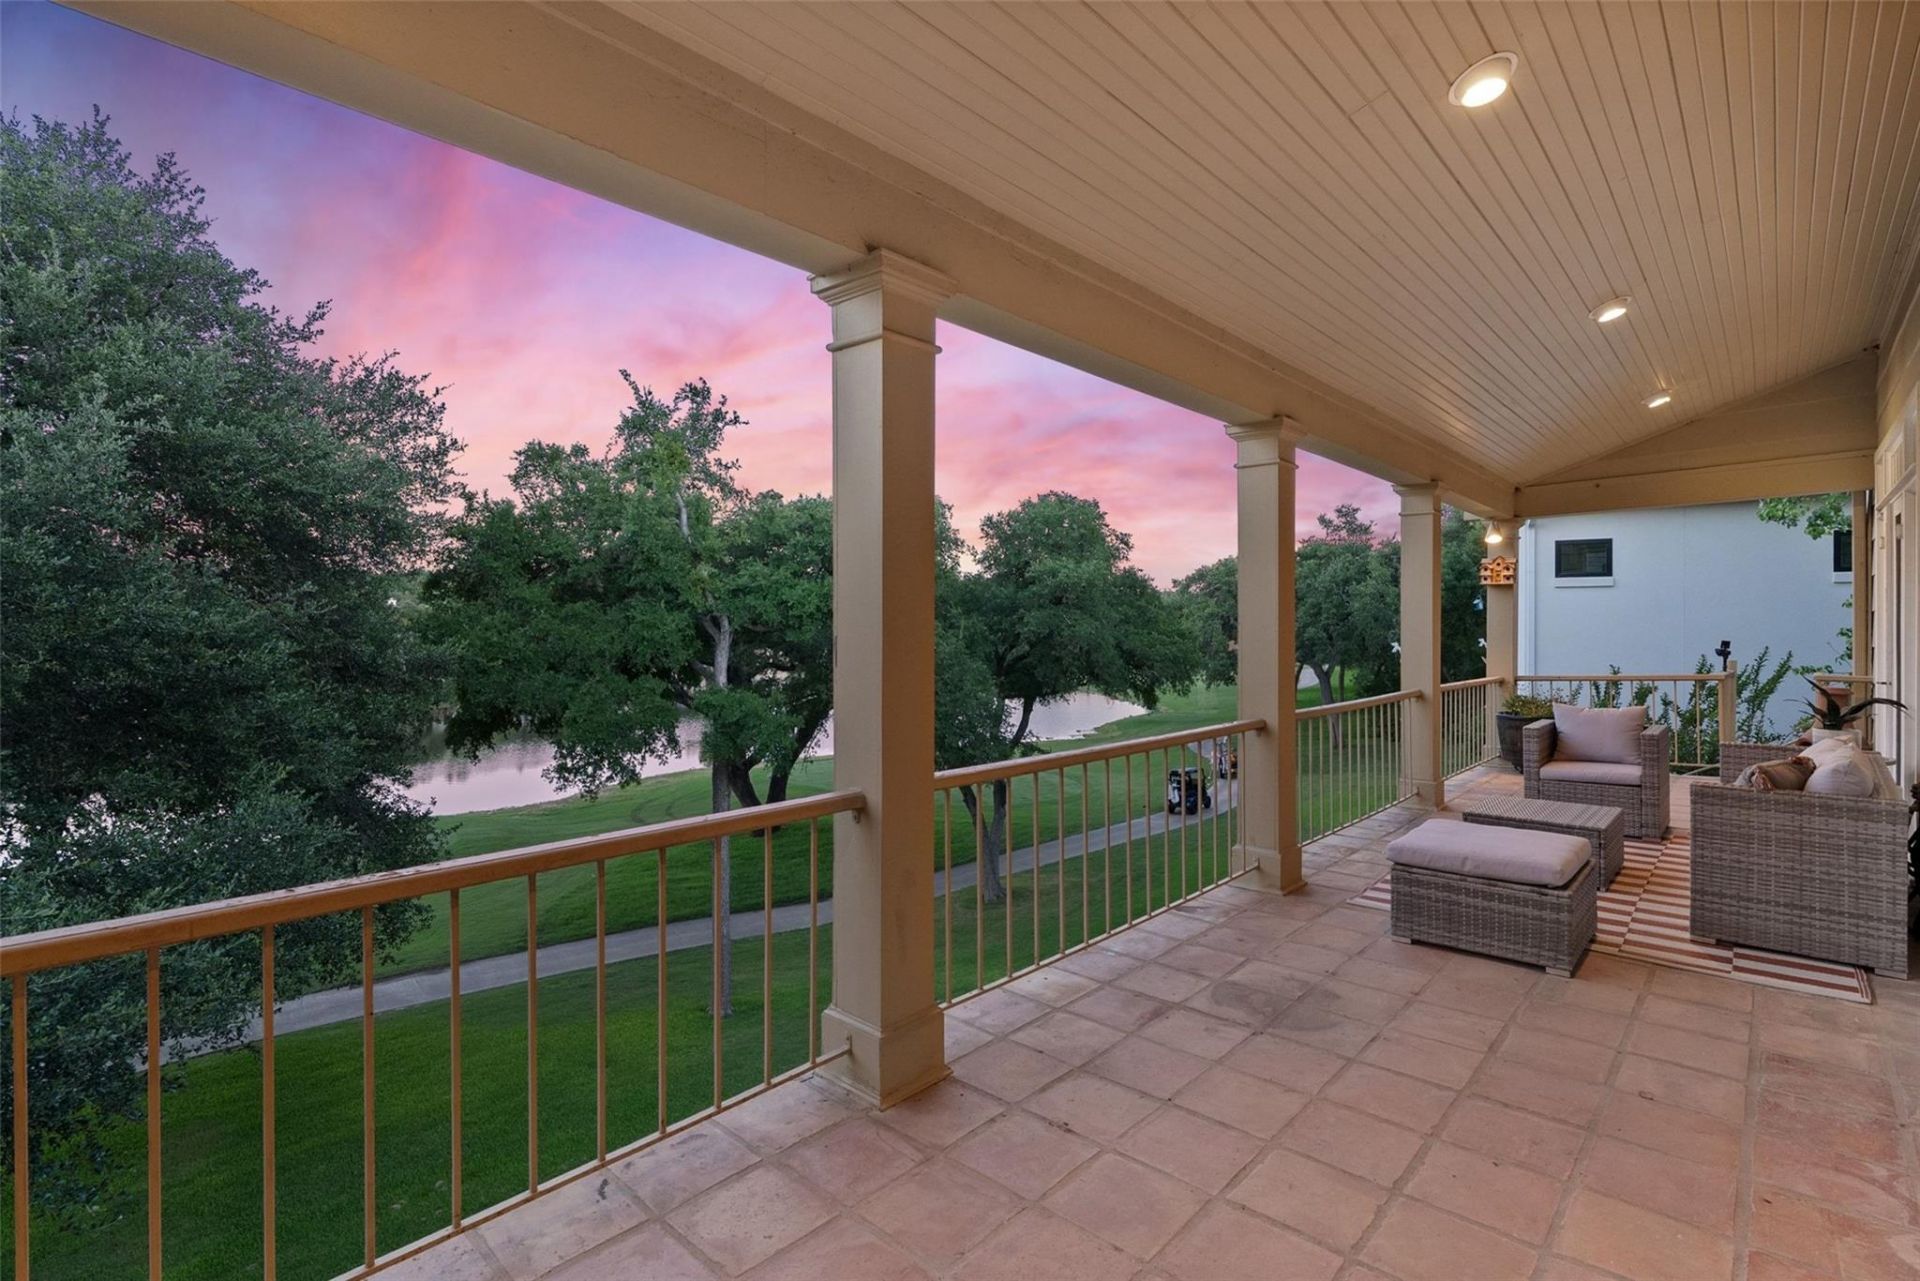
REFRESHED HOME WITH NEW INTERIOR PAINT AND MODERN FURNITURE! Come see this lovely home perched above a large pond and18 Tee Box of the Jack Nicklaus Signature Golf Course in the Hills of Lakeway. This gated community has fun Country Club activities for everyone. 5 distinct dining venues, golfing, tennis, swimming for adults and children, work-out facilities with personal trainers and fitness classes for all levels, 9 pickle ball courts with tournament play, mixers, & leagues. Custom-built with exquisite attention to detail, this 3,503 sq. ft. Hill Country ranch-style residence features 4 bedrooms, 3.5 baths, & flexible living spaces designed to adapt to your lifestyle. Inside, gleaming wood floors welcome you into a spacious foyer & Great room with French doors opening to sweeping golf course views. Expansive covered patios run the entire length of the back of the home (both upstairs & downstairs) providing ideal spaces for entertaining or simply relaxing. From the Great room, pocket doors enclose a handsome wood-paneled den with fireplace creating a cozy retreat, with adjoining flex space perfect for a workout room or office. The primary suite can serve as a luxurious owners retreat with a sitting room or home office, or transform into dual private bedrooms separated by pocket doors, each with its own ensuite bath. The expansive Hill Country kitchen features custom cabinetry, rich wood countertops, a breakfast area, wet bar, powder room & formal dining room with built-in lighted hutch. Downstairs has 2 spacious bedrooms with a Jack & Jill bath open through French doors to a private covered patio. More highlights include an oversized 2.5-car garage with 2 workshops & golf cart space, whole-house vacuum, cedar closet, abundant storage including an unfinished basement, energy-efficient double insulation, crown molding, recessed lighting, & pocket doors throughout. This one-of-a-kind home offers elegance, comfort, & flexibility, all in a premier golf course setting.
Property Features
Property Type: Residential - Single Family
Cooling: Ceiling Fan(s), Central Air, Electric, Zoned
Fenced: Yes
Fireplaces: 1
Garage: 2.5 car attached
Heating: Central, Electric, Fireplace(s), Zoned
Lot Size: 0.29 Acres
Roof Type: Tile
Stories: 2.0
Taxes: $6,545
Year Built: 1982
Amenities
See Remarks
Bookcases
Built-in Features
Cedar Closet(s)
Ceiling Fan(s)
Beamed Ceilings
High Ceilings
Vaulted Ceiling(s)
Central Vacuum
Chandelier
Crown Molding
Double Vanity
Electric Dryer Hookup
Eat-in Kitchen
Entrance Foyer
French Doors
High Speed Internet
Interior Steps
Kitchen Island
Multiple Dining Areas
Multiple Living Areas
Pantry
Primary Bedroom on Main
Recessed Lighting
Soaking Tub
Storage
Walk-In Closet(s)
Washer Hookup
Wet Bar
Balcony
Exterior Steps
Gutters Partial
Private Yard
Feature Descriptions
Appliances: Bar Fridge, Built-In Electric Oven, Dishwasher, Disposal, Dryer, Electric Cooktop, Microwave, Plumbed For Ice Maker, Free-Standing Refrigerator, Stainless Steel Appliance(s), Warming Drawer, Washer, Electric Water Heater
Area #: LS
Community Features: See Remarks, Clubhouse, Common Grounds, Conference/Meeting Room, Golf, High Speed Internet, Park, Picnic Area, Planned Social Activities, Playground, Restaurant, Tennis Court(s)
Days on Site: 288
Door Features: French Doors
Exterior: Wood Siding, Stone
Fencimg: Fenced, Front Yard, Gate, Partial, Wrought Iron
Fireplace: Decorative, Den
Flood Plain: No
Flooring: Carpet, Tile, Wood
HOA Fee: $147/ Monthly
Laundry: Electric Dryer Hookup, Washer Hookup
Lot: Back to Park/Greenbelt, Back Yard, Close to Clubhouse, Front Yard, Landscaped, Backs To Golf Course, Sloped Down, Sprinkler - Automatic, Sprinkler - In-ground, Many Trees, Views
Lot Dimensions: 83 x 151
Parcel#: 01357802160000
Parking: Additional Parking, Aggregate, Attached, Driveway, Garage, Garage Door Opener, Gated, Kitchen Level, Oversized, Private, Storage, Workshop in Garage
Parking Notes: Additional Parking, Aggregate, Attached, Driveway, Gar
Patio/Porch: Covered, Front Porch, Rear Porch, Terrace
Restrictions: Deed Restrictions
Security: 24 Hour Security, Gated with Guard
Sewer: Public Sewer
Special View Info: Golf Course, Hill Country, Pond, Trees/Woods, Water
Utilities: Electricity Available, Electricity Connected, Natural Gas Not Available, Phone Available, Sewer Connected
Water: Municipal Utility District (MUD)
Water Features: Pond
Window: See Remarks, Drapes, Double Pane Windows, Insulated Windows, Shutters, Skylight(s)
Local Schools
High School: Lake Travis
Middle School: Hudson Bend
Elementary School: Lakeway
School District: Lake Travis ISD
Listed By / Shown By
Listed By
Agency Name: All City Real Estate Ltd. Co
Agency Contact: (512) 657-1002
Shown By
Agent Name: Linda Graves
Agent Phone: (512) 784-3942
Agency Title: Realty Capital City

Estimate Your Payment
Estimated Payment
$ 3,060.13 per month $2,223.34 Principal & Interest $545.42 Property Tax $291.38 Homeowner's Insurance
52 Club Estates Pkwy | MLS# 9689892
This single family home located at 52 Club Estates Pkwy, The Hills, TX 78738 is currently listed for sale with an asking price of $999,000. This property was built in 1982 and has 4 bedrooms and 3 full and 1 partial baths with 3503 sq. ft. Club Estates Pkwy is located in the Hills Lakeway subdivision within the Lake Travis ISD school district. Search Hills Lakeway real estate on lgraves.rmcapitalcity.com today.