

BEDS4
BATHS2 full
SQUARE FEET1,454
MLS#7093182
STATUSActive
PROPERTY TYPEResidential - Single Family
SUBDIVISIONFairmont Park
SCHOOLAustin ISD
Property Description
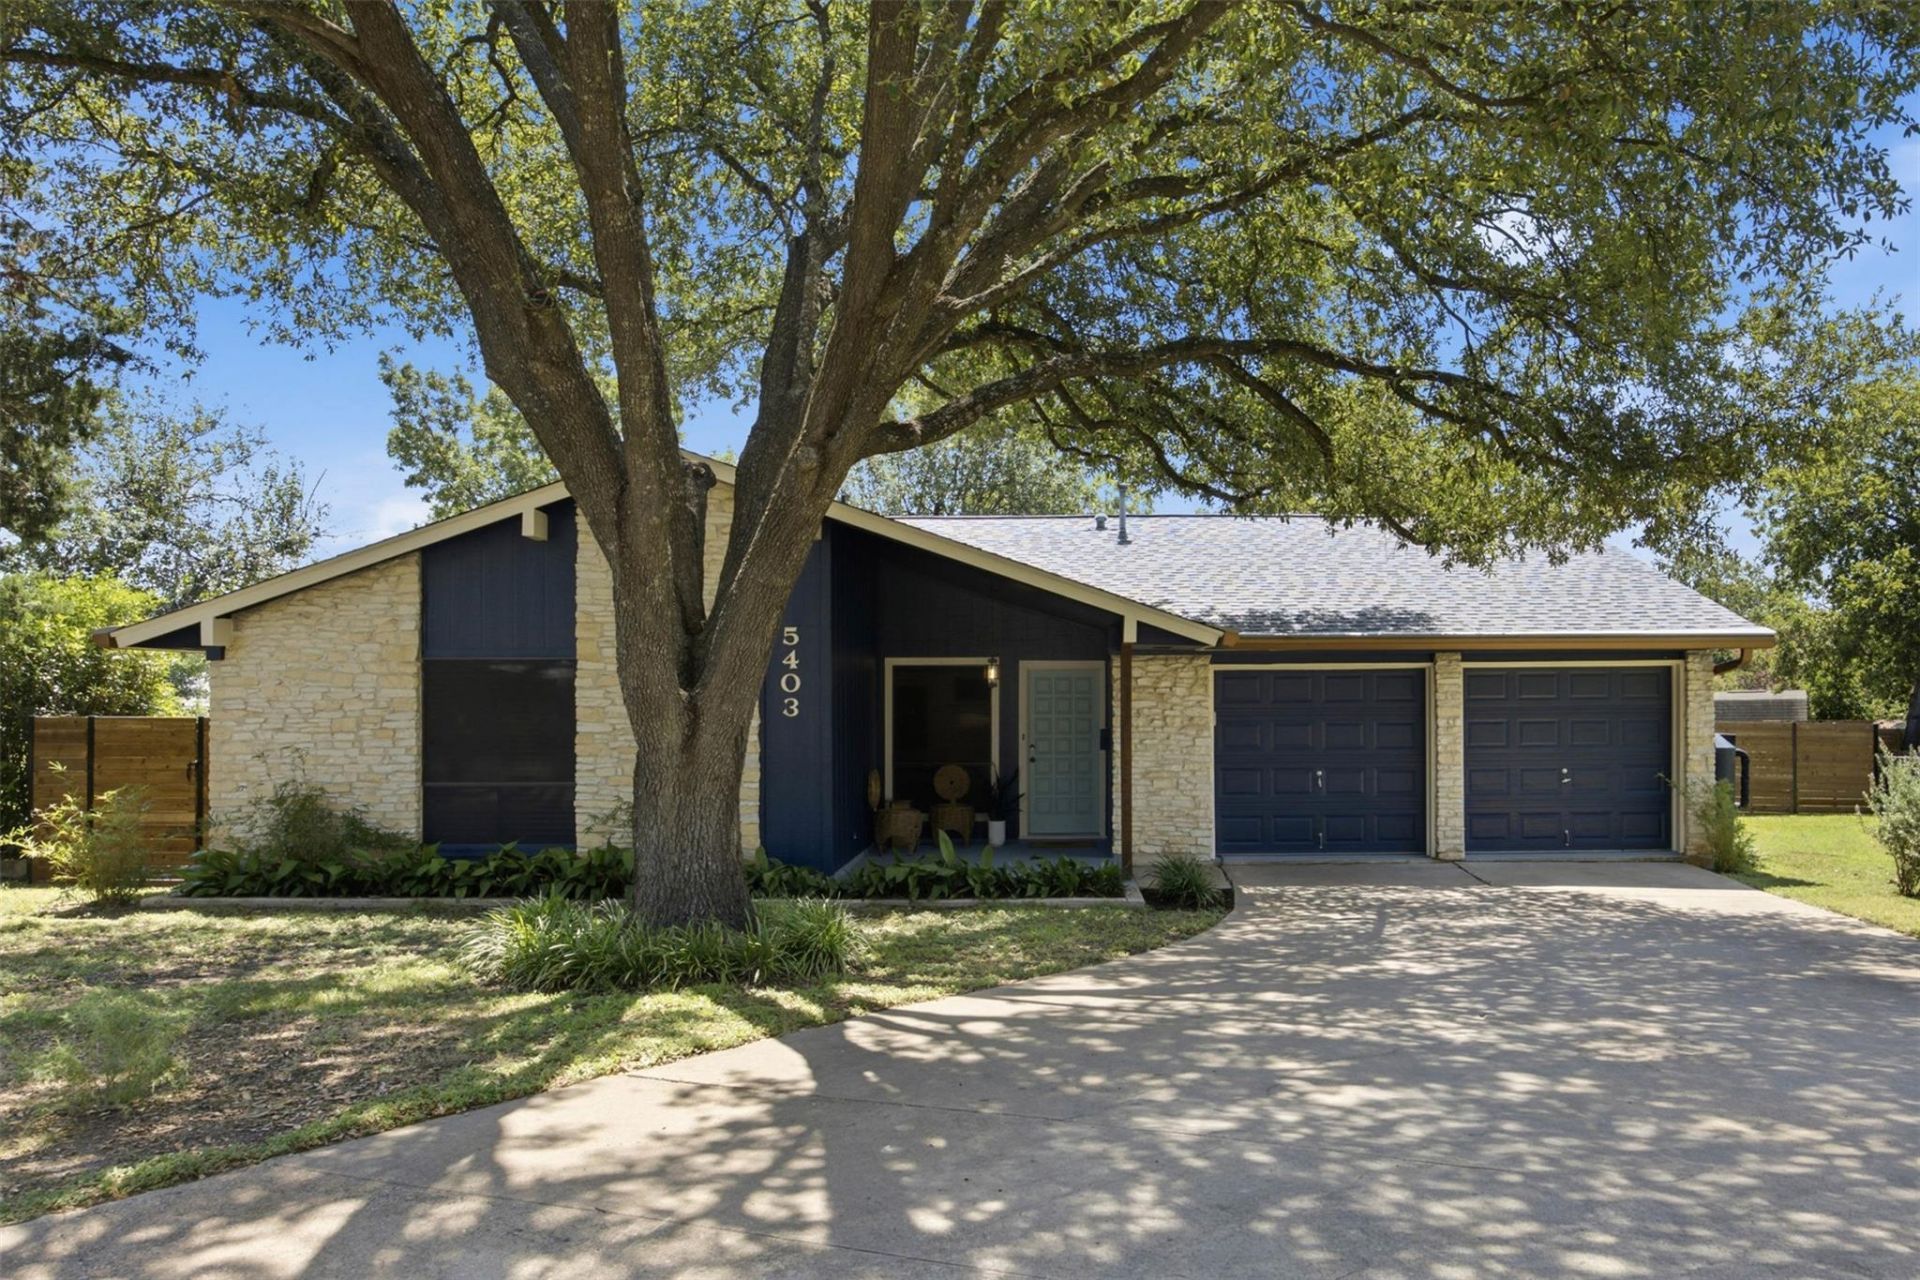
Tucked away on a quiet cul-de-sac in the beloved Southern Oaks neighborhood, this South Austin home offers the space, updates, and backyard you've been looking for. With 4 bedrooms, 2 bathrooms, 1,454 square feet, and a 2-car garage, the home sits on a spacious 0.20-acre lot shaded by a mature oak tree in the front yard. Inside, you'll find tile flooring throughout?no carpet?along with fresh interior and exterior paint, smooth ceilings, new baseboards, toilets, dishwasher, recessed lighting, and updated light fixtures. The big-ticket items have already been taken care of with a new roof in 2020 and HVAC replaced in 2022. The backyard is ready to enjoy with a large, partially enclosed covered patio, paved walkway, lush grass, and a newer privacy fence. With plenty of room to add a pool or explore future ADU potential (new survey provided), this outdoor space offers endless possibilities for entertaining, relaxing, or creating your own backyard retreat. Conveniently located near South Austin favorites like Quack's Bakery, Austin Java, Jo's Coffee, Conan's Pizza, and Central Market, with easy access to 78704, Downtown Austin, and ABIA. Enjoy the best of South Austin while coming home to the peace and privacy of a quiet cul-de-sac in one of the area's most established neighborhoods.
Property Features
Property Type: Residential - Single Family
Cooling: Ceiling Fan(s), Central Air
Fenced: Yes
Garage: 2
Heating: Central
Lot Size: 0.20 Acres
Roof Type: Composition, Shingle
Stories: 1.0
Taxes: $5,023
Year Built: 1969
Amenities
Ceiling Fan(s)
Granite Counters
Electric Dryer Hookup
Gas Dryer Hookup
High Speed Internet
Multiple Living Areas
No Interior Steps
Primary Bedroom on Main
Recessed Lighting
Smart Thermostat
Washer Hookup
See Remarks
Gray Water System
Gutters Full
Private Yard
Feature Descriptions
Appliances: Built-In Electric Range, Dishwasher, Disposal, Dryer, Microwave, Vented Exhaust Fan, Washer
Area #: 10N
Community Features: Curbs, Google Fiber, Underground Utilities
Exterior: Frame, HardiPlank Type, Wood Siding, Stone Veneer
Fencimg: Back Yard, Fenced, Full, Privacy, Wood
Flood Plain: No
Flooring: Tile
Laundry: Electric Dryer Hookup, Gas Dryer Hookup, Washer Hookup
Lot: Back Yard, Cul-De-Sac, Curbs, Front Yard, Landscaped, Level, Near Public Transit, Trees-Medium (20 Ft - 40 Ft)
Parcel#: 04121314170000
Parking: Door-Multi, Driveway, Garage, Garage Door Opener
Parking Notes: Door-Multi, Driveway, Garage, Garage Door Opener
Patio/Porch: See Remarks, Covered, Front Porch, Rear Porch
Security: Smoke Detector(s)
Sewer: Public Sewer
Utilities: Cable Available, Electricity Connected, Internet-Fiber, Sewer Connected, Underground Utilities, Water Connected
Water: See Remarks, Public
Window: Aluminum Frames, Blinds, Screens
Local Schools
High School: Crockett
Middle School: Covington
Elementary School: Cunningham
School District: Austin ISD
Listed By / Shown By
Listed By
Agency Name: Zilker Properties of Austin
Agency Contact: (512) 440-1799
Shown By
Agent Name: Linda Graves
Agent Phone: (512) 784-3942
Agency Title: Realty Capital City

Estimate Your Payment
Estimated Payment
$ 1,815.65 per month $1,235.19 Principal & Interest $418.58 Property Tax $161.88 Homeowner's Insurance
5403 Village Way Ct | MLS# 7093182
This single family home located at 5403 Village Way Ct, Austin, TX 78745 is currently listed for sale with an asking price of $555,000. This property was built in 1969 and has 4 bedrooms and 2 full baths with 1454 sq. ft. Village Way Ct is located in the Fairmont Park subdivision within the Austin ISD school district. Search Fairmont Park real estate on lgraves.rmcapitalcity.com today.