

BEDS4
BATHS2 full 1 partial
SQUARE FEET2,303
MLS#7804326
STATUSActive
PROPERTY TYPEResidential - Single Family
SUBDIVISIONRoyal Oak Estates
SCHOOLAustin ISD
Property Description
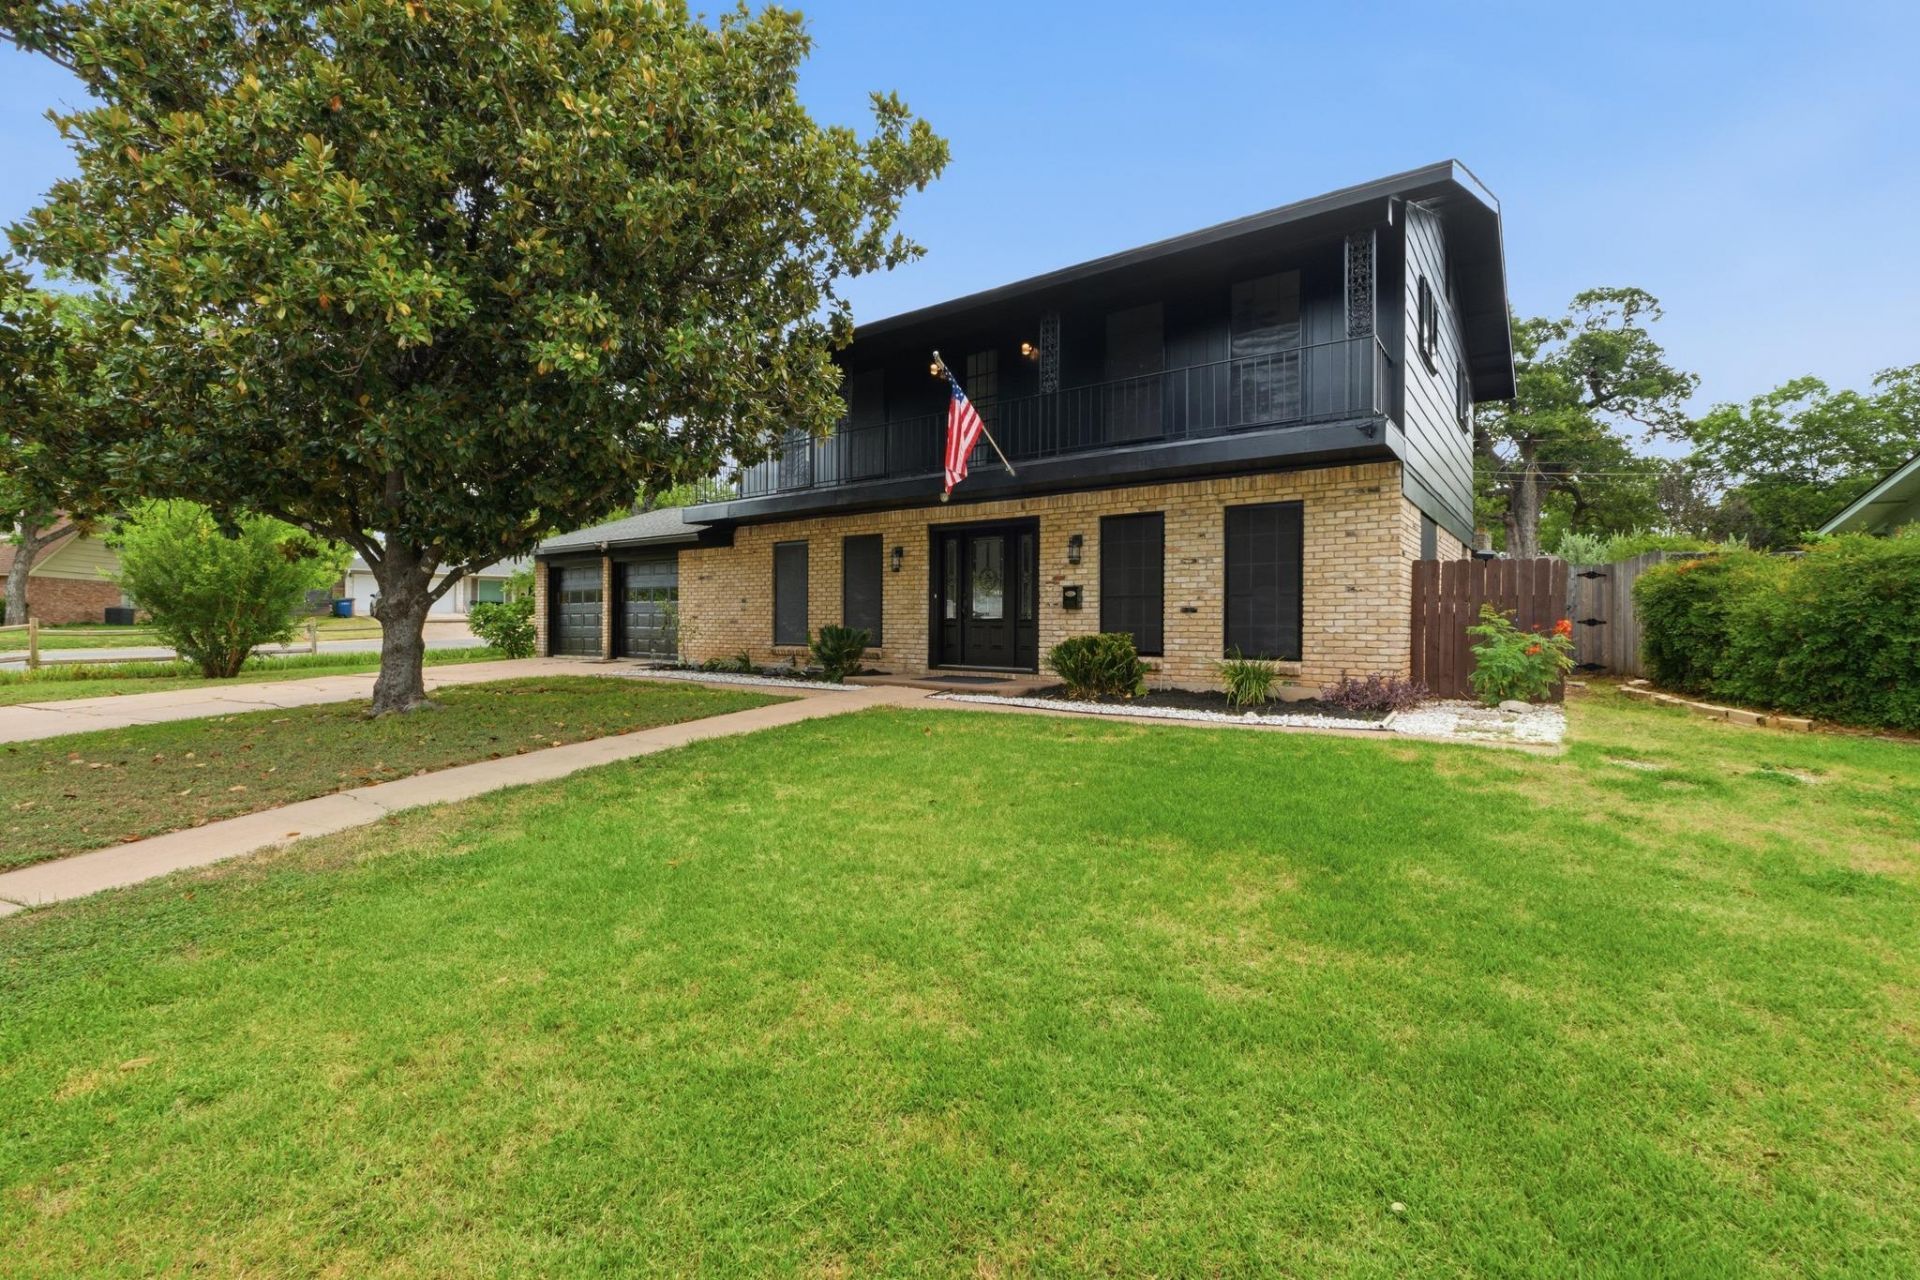
Welcome home to 5907 Thames Drive! This 4 bedroom, 2.5 bath home with 2,303 sqft is in the coveted 78723! An excellent layout! 3 bedrooms upstairs with a mother-in-law suite downstairs. A huge living room downstairs with a large, wood-burning fireplace. Kitchen with plenty of cabinets, central to the home and adjacent to the other common areas downstairs. BRAND NEW ROOF! Check out the front balcony! Relax in the backyard at the covered porch, open deck, or private pool. Plenty of space for gardening or cultivating your own private sanctuary. Minutes away from HEB, restaurants, shopping, the Mueller Development, parks, bus routes, Downtown, UT, and the Capitol Complex. Check out the New Bud Program flyer for 1% credit towards your loan!
Property Features
Property Type: Residential - Single Family
Cooling: Ceiling Fan(s), Central Air, Electric
Fireplaces: 1
Garage: 2 car attached
Heating: Central, Fireplace(s), Natural Gas, Wood
Lot Size: 0.20 Acres
Roof Type: Shingle
Stories: 2.0
Taxes: $13,426
Year Built: 1963
Amenities
Ceiling Fan(s)
Beamed Ceilings
Laminate Counters
Double Vanity
Electric Dryer Hookup
Walk-In Closet(s)
Washer Hookup
Balcony
Exterior Steps
Gutters Partial
Private Yard
Feature Descriptions
Appliances: Free-Standing Gas Range, Free-Standing Refrigerator, Stainless Steel Appliance(s), Washer
Area #: 3
Community Features: Curbs
Days on Site: 2
Exterior: Brick Veneer, Wood Siding
Fencimg: Wood
Fireplace: Living Room, Wood Burning
Flood Plain: No
Flooring: Carpet, Tile, Vinyl
Laundry: Electric Dryer Hookup, Washer Hookup
Lot: Back Yard, Few Trees, Front Yard, Level, Public Maintained Road, Trees-Medium (20 Ft - 40 Ft)
Parcel#: 02211910310000
Parking: Attached, Door-Multi, Driveway, Garage, Garage Door Opener, Garage Faces Front
Parking Notes: Attached, Door-Multi, Driveway, Garage, Garage Door Op
Patio/Porch: Covered, Rear Porch
Pool: In Ground
Restrictions: City Restrictions, Zoning
Security: Carbon Monoxide Detector(s), Smoke Detector(s)
Sewer: Public Sewer
Swimming Pool: Yes
Utilities: See Remarks, Cable Connected, Electricity Connected, Internet-Cable, Natural Gas Connected, Phone Connected, Sewer Connected, Underground Utilities, Water Connected
Water: Public
Window: Double Pane Windows, Solar Screens
Local Schools
High School: Northeast Early College
Middle School: Webb
Elementary School: Harris
School District: Austin ISD
Listed By / Shown By
Listed By
Agency Name: Knippa Properties
Agency Contact: (512) 451-5050
Shown By
Agent Name: Linda Graves
Agent Phone: (512) 784-3942
Agency Title: Realty Capital City

Estimate Your Payment
Estimated Payment
$ 2,629.17 per month $1,335.34 Principal & Interest $1,118.83 Property Tax $175.00 Homeowner's Insurance
5907 Thames Dr | MLS# 7804326
This single family home located at 5907 Thames Dr, Austin, TX 78723 is currently listed for sale with an asking price of $600,000. This property was built in 1963 and has 4 bedrooms and 2 full and 1 partial baths with 2303 sq. ft. Thames Dr is located in the Royal Oak Estates subdivision within the Austin ISD school district. Search Royal Oak Estates real estate on lgraves.rmcapitalcity.com today.