

BEDS3
BATHS3 full
SQUARE FEET2,402
MLS#4230407
STATUSActive
PROPERTY TYPEResidential - Single Family
SUBDIVISIONBouldin South Ext
SCHOOLAustin ISD
Property Description
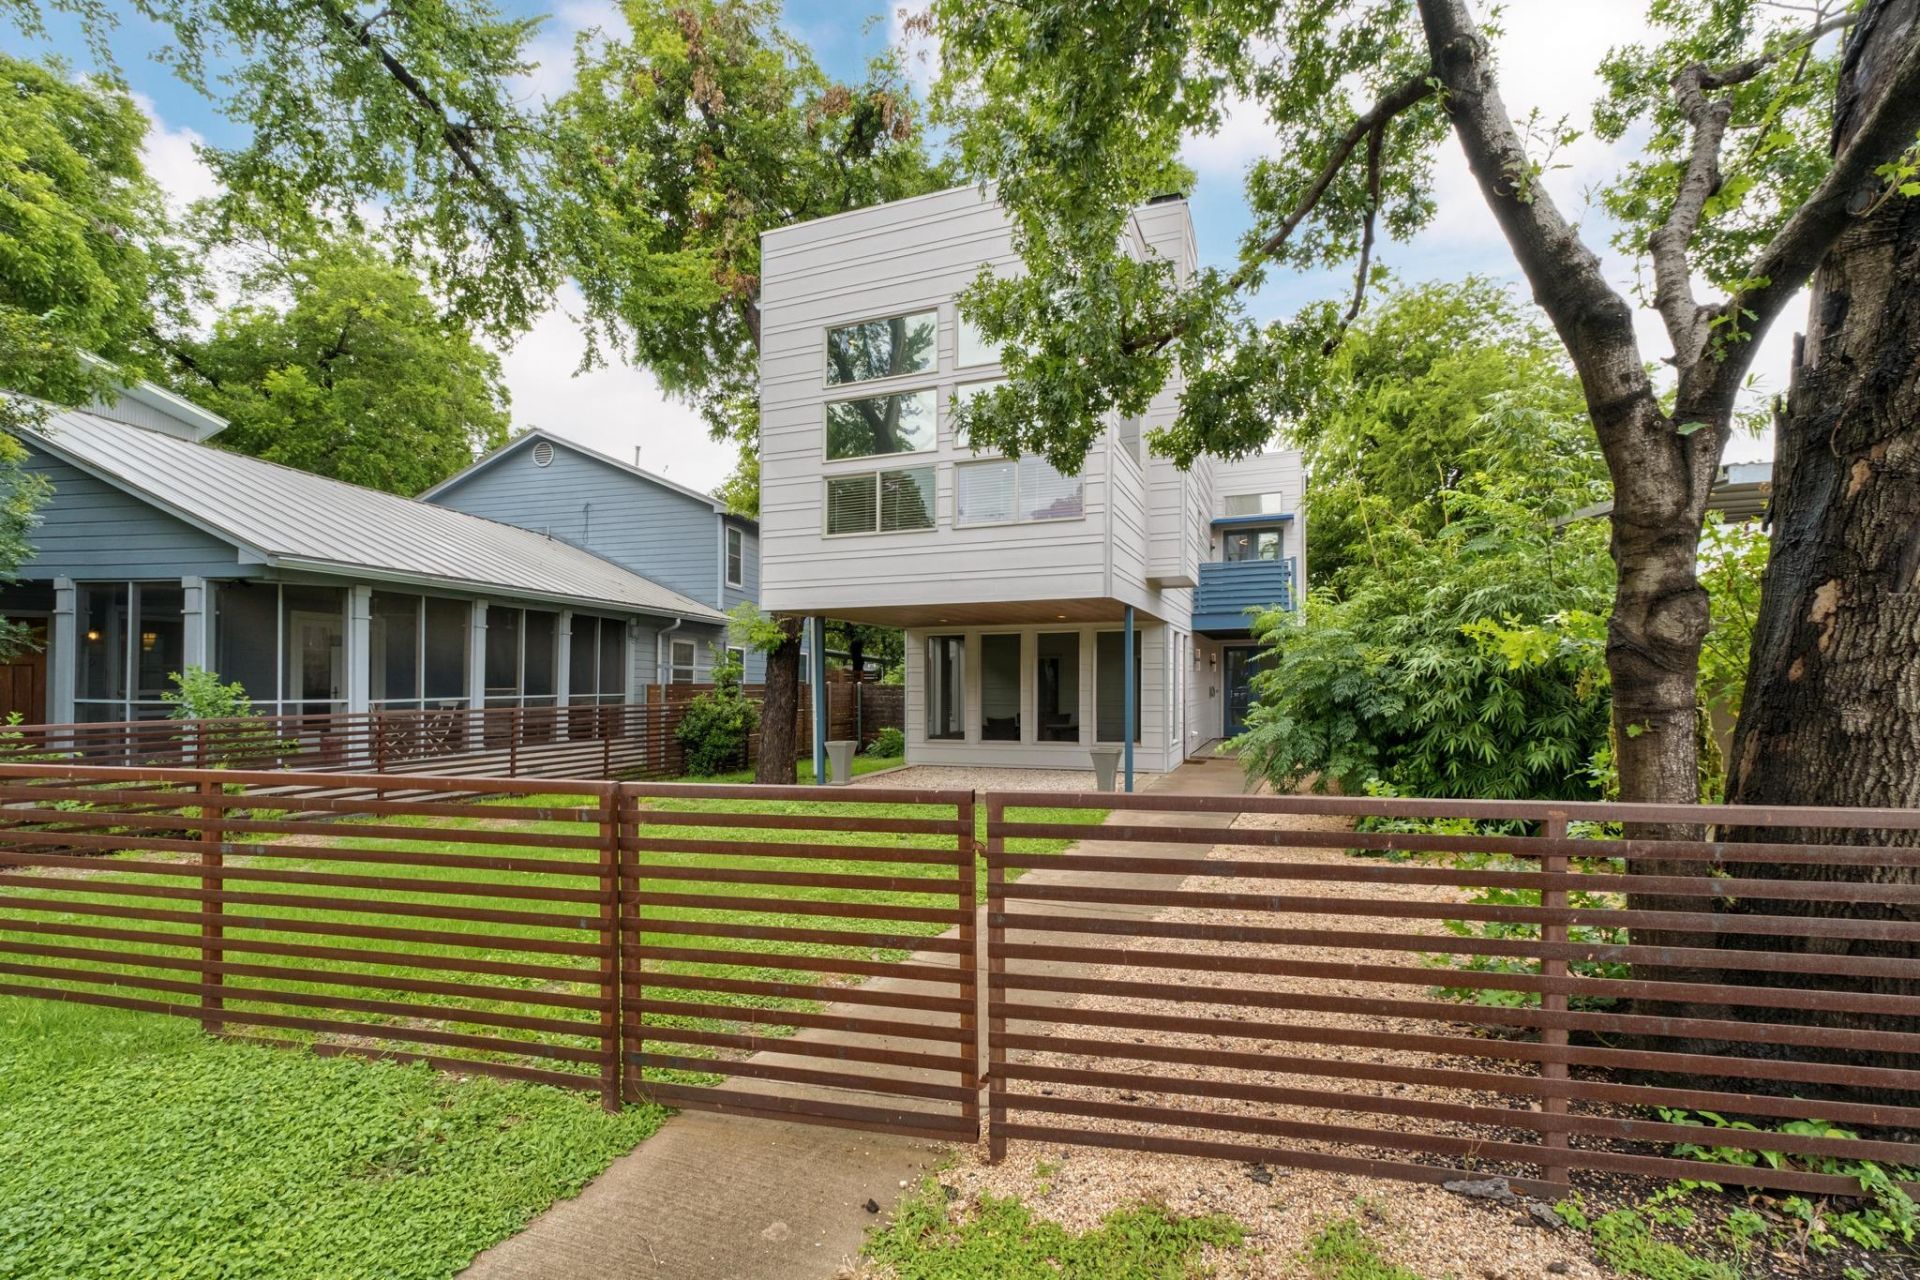
Custom-built in 2007 and thoughtfully remodeled in 2021, this exceptional two-story home offers 3 bedrooms, 3 bathrooms, and beautifully designed living spaces filled with natural light.The first level features a private guest suite with 1 bedroom, 1 full bath, a spacious bonus room, and a screened porch?ideal for guests, a home office, or additional living space.The second level serves as the heart of the home, featuring 2 bedrooms, 2 bathrooms, and an open-concept living, dining, and kitchen area that flows seamlessly onto a spacious deck, perfect for entertaining or relaxing outdoors.The remodeled kitchen is a chef's dream, showcasing custom cabinetry by River City Cabinets with premium European hardware, a built-in Sub-Zero refrigerator/freezer, wine refrigerator, built-in Miele espresso machine and microwave, and a Wolf gas range.Throughout the second floor, reclaimed pine flooring adds warmth and character, while abundant natural light fills the home through numerous windows. The luxurious primary suite features a spa-inspired bathroom with heated floors and high-end finishes.This meticulously maintained home combines timeless craftsmanship, modern luxury, and exceptional attention to detail in every room.
Property Features
Property Type: Residential - Single Family
Cooling: Central Air
Fireplaces: 1
Heating: Central
Lot Size: 0.14 Acres
Roof Type: Flat Tile, Membrane
Stories: 2.0
Taxes: $27,324
Year Built: 2007
Amenities
Breakfast Bar
High Ceilings
Entrance Foyer
Interior Steps
Pantry
Primary Bedroom on Main
Recessed Lighting
Walk-In Closet(s)
Private Yard
RV Hookup
See Remarks
Feature Descriptions
Appliances: See Remarks, Built-In Freezer, Built-In Refrigerator, Convection Oven, Dishwasher, Disposal, Microwave, Double Oven, Free-Standing Gas Range, Stainless Steel Appliance(s), Wine Refrigerator
Area #: 6
Community Features: Dog Park, Park, Playground, Pool, Sidewalks, Sport Court(s)/Facility, See Remarks
Days on Site: 10
Exterior: Frame, HardiPlank Type
Fencimg: Masonry, Privacy, Wood
Fireplace: Family Room
Flood Plain: No
Flooring: Bamboo, Concrete, Tile, Wood
Lot: Alley Access, Level, Sprinkler - Automatic, Sprinkler - Back Yard, Sprinklers In Front, Trees-Large (Over 40 Ft), Trees-Medium (20 Ft - 40 Ft), Xeriscape
Lot Dimensions: Approximately 46.09 x 128
Parcel#: 04020311080000
Parking: Carport, See Remarks
Parking Notes: Carport, See Remarks
Patio/Porch: Deck, Front Porch, Porch, Screened
Restrictions: City Restrictions
Security: Security Lights, Security System Owned
Security: yes
Sewer: Public Sewer
Utilities: Electricity Available, Natural Gas Available, Phone Connected
Water: Public
Window: Double Pane Windows, Skylight(s)
Local Schools
High School: Travis
Middle School: Lively
Elementary School: Becker
School District: Austin ISD
Listed By / Shown By
Listed By
Agency Name: Eva Street Properties
Agency Phone: (512) 762-8235
Shown By
Agent Name: Linda Graves
Agent Phone: (512) 784-3942
Agency Title: Realty Capital City

Estimate Your Payment
Estimated Payment
$ 5,675.26 per month $3,004.51 Principal & Interest $2,277.00 Property Tax $393.75 Homeowner's Insurance
604 W Live Oak St | MLS# 4230407
This single family home located at 604 W Live Oak St, Austin, TX 78704 is currently listed for sale with an asking price of $1,350,000. This property was built in 2007 and has 3 bedrooms and 3 full baths with 2402 sq. ft. W Live Oak St is located in the Bouldin South Ext subdivision within the Austin ISD school district. Search Bouldin South Ext real estate on lgraves.rmcapitalcity.com today.