

BEDS4
BATHS2 full 1 partial
SQUARE FEET2,373
MLS#8284757
STATUSPending
PROPERTY TYPERental - Single Family
SUBDIVISIONPark West At Circle C
SCHOOLAustin ISD
Property Description
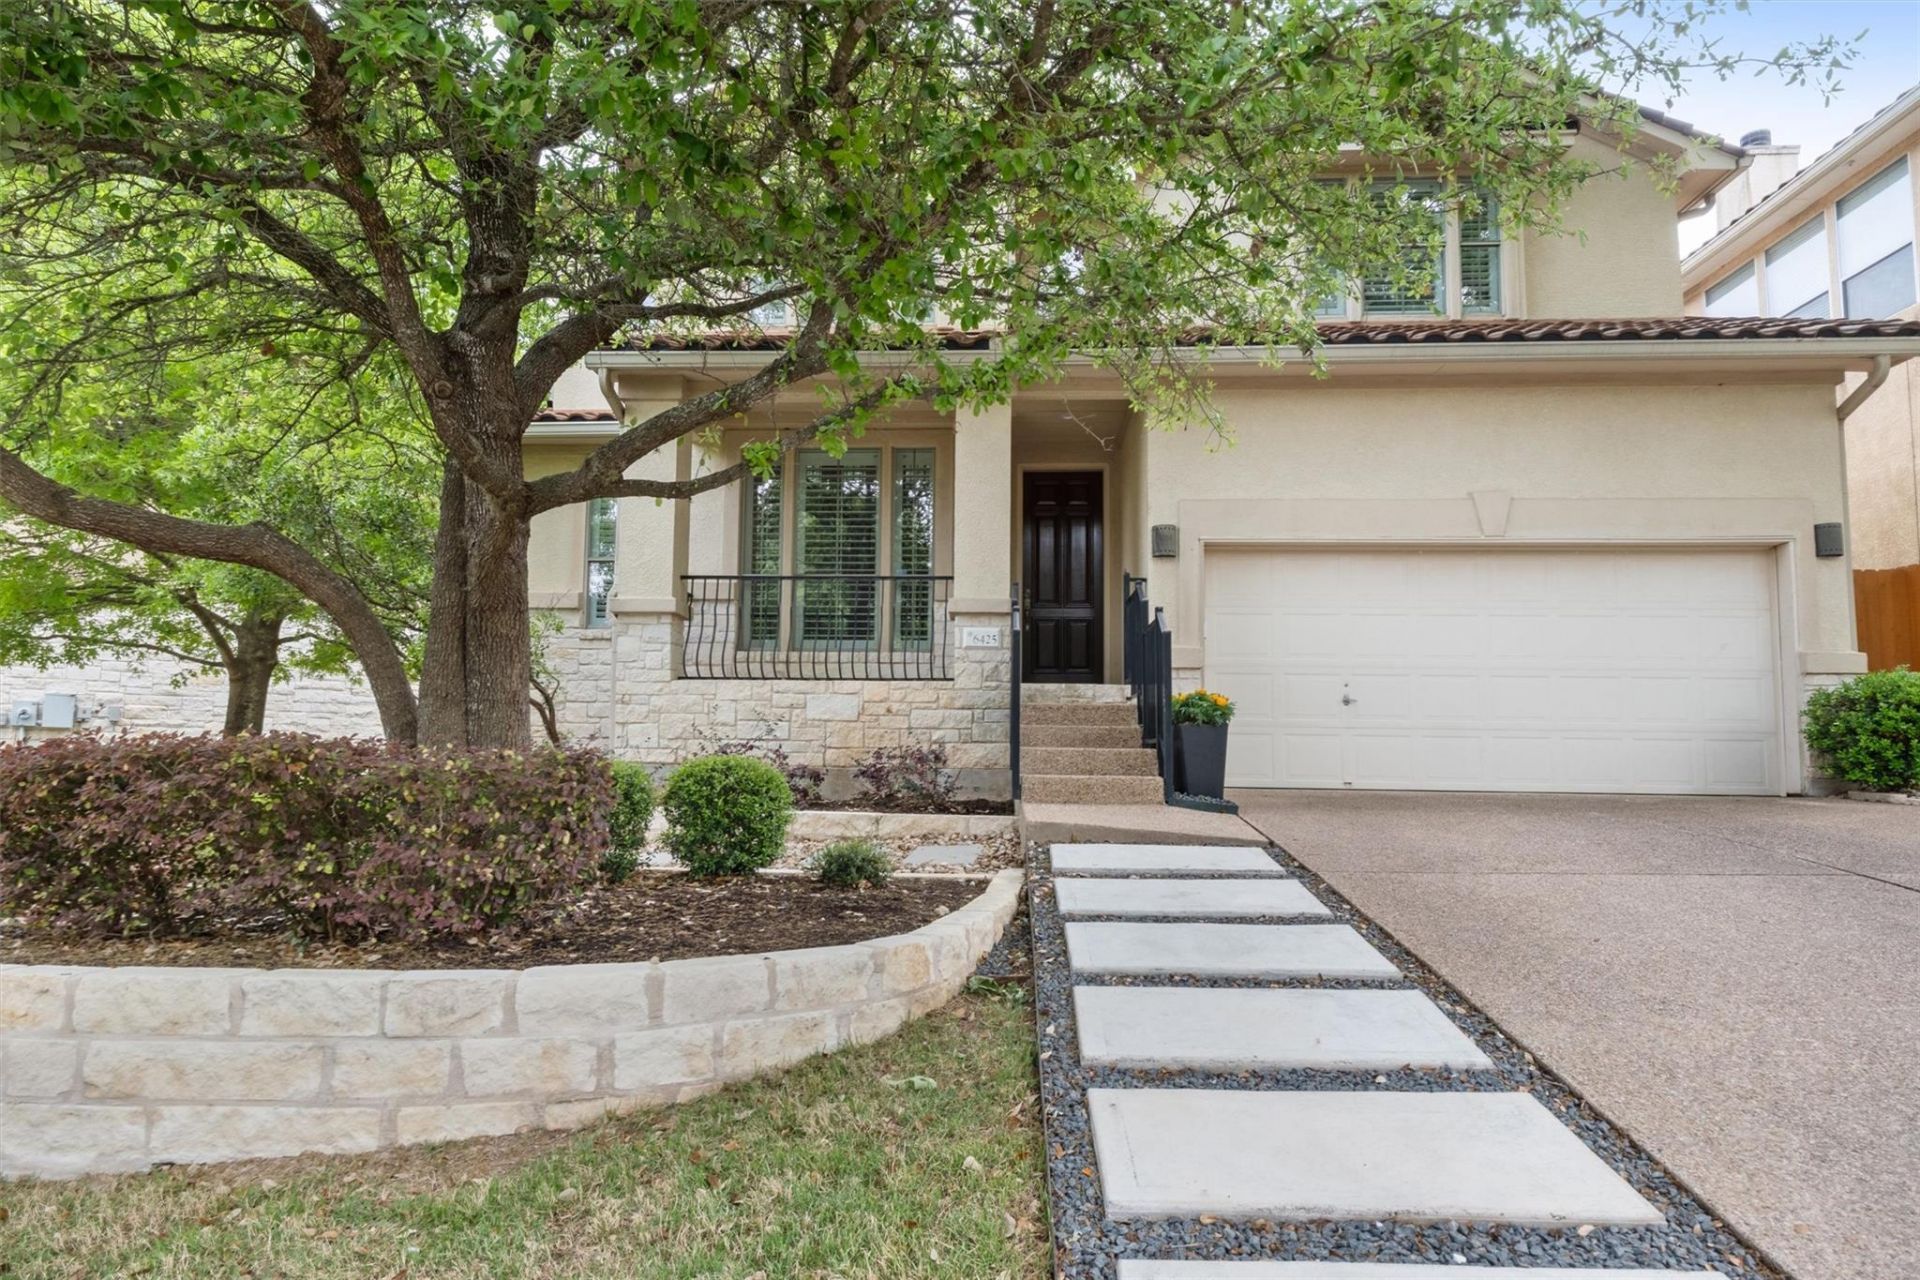
OPEN HOUSE HAS BEEN CANCELLED FOR WEDNESDAY JUNE 24THWelcome to 6425 Tasajillo Trail, a beautifully refreshed retreat in the gated Park West enclave of Circle C. This inviting home features 4 bedrooms and 2.5 bathrooms, with a primary suite conveniently located on the main level.The interior shines with recent upgrades, including fresh paint, modern recessed lighting, and hardwood floors through the downstairs bedroom spaces. The kitchen is a chefs dream, boasting new quartz countertops, a gas cooktop, and a sleek sink and faucet. A versatile main-floor flex room offers the perfect space for a home office or creative studio.Upstairs, you'll find new carpeting, a spacious second living area, and a charming bonus nook ideal for a library. The outdoor oasis features a stone-enhanced patio, built-in BBQ grill, and low-maintenance turf?perfect for enjoying the Austin sunshine.This property provides privacy and access to Circle C's amazing amenities, including multiple pools, walking trails, and nearby restaurants and coffee shops. Plus, enjoy proximity to local attractions like golf courses, tennis courts, and the stunning Lady Bird Johnson Wildflower Center, enhancing the lifestyle offered by this fantastic location.
Property Features
Property Type: Rental - Single Family
Cooling: Central Air, Electric
Fireplaces: 1
Garage: 2
Heating: Central, Natural Gas
Lot Size: 0.13 Acres
Stories: 2.0
Year Built: 2003
Amenities
Built-in Features
Ceiling Fan(s)
Quartz Counters
Double Vanity
Electric Dryer Hookup
Gas Dryer Hookup
Eat-in Kitchen
High Speed Internet
Interior Steps
Kitchen Island
Multiple Living Areas
Open Floorplan
Pantry
Primary Bedroom on Main
Recessed Lighting
Soaking Tub
Storage
Walk-In Closet(s)
Washer Hookup
Exterior Steps
Gutters Full
Lighting
Private Yard
Feature Descriptions
Appliances: Dishwasher, Disposal, Gas Cooktop, Microwave, Gas Oven, Refrigerator, Gas Water Heater
Area #: SWW
Community Features: Clubhouse, Cluster Mailbox, Curbs, Dog Park, Gated, Golf, Google Fiber, Park, Playground, Pool, Sidewalks, Street Lights
Days on Site: 30
Fireplace: Gas, Living Room
Flood Plain: No
Flooring: Carpet, Tile, Wood
Laundry: Electric Dryer Hookup, Gas Dryer Hookup, Washer Hookup
Lot: Back Yard, Curbs, Few Trees, Front Yard, Landscaped, Private Maintained Road, Sprinkler - Automatic
Parcel#: 04224409280000
Parking: Driveway, Garage, Garage Faces Front
Parking Notes: Driveway, Garage, Garage Faces Front
Patio/Porch: Front Porch, Patio
Pets Allowed: Negotiable
Security: Carbon Monoxide Detector(s), Smoke Detector(s)
Sewer: Public Sewer
Utilities: Electricity Connected, Internet-Fiber, Natural Gas Connected, Sewer Connected, Water Connected
Water: Public
Local Schools
High School: Bowie
Middle School: Gorzycki
Elementary School: Kiker
School District: Austin ISD
Listed By / Shown By
Listed By
Agency Name: Compass RE Texas, LLC
Agency Contact: (970) 519-1380
Shown By
Agent Name: Linda Graves
Agent Phone: (512) 784-3942
Agency Title: Realty Capital City

6425 Tasajillo Trl | MLS# 8284757
This property located at 6425 Tasajillo Trl, Austin, TX 78739 is currently listed for rent with an asking price of $3,300 / Monthly. Tasajillo Trl is located within the Austin ISD school district. Search Austin real estate on lgraves.rmcapitalcity.com today.