

BEDS4
BATHS2 full
SQUARE FEET1,764
MLS#5386882
STATUSActive
PROPERTY TYPERental - Single Family
SUBDIVISIONSonterra
SCHOOLJarrell ISD
Property Description
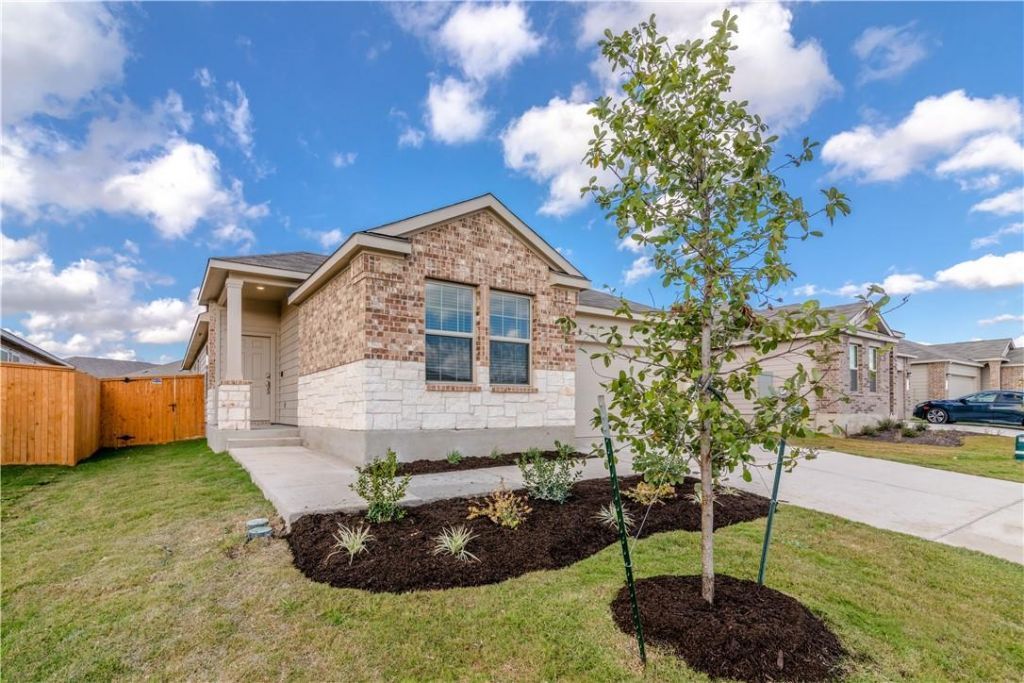
Been trying to find a large 4 bedroom single story home that has a killer yard to play in? Look no further! This brand new Lennar home is just waiting for you to add your personal touches to it. These smart homes come equipped with a ring doorbell, integrated panel to connect to your smartphone to control the thermostat, garage, etc. Lennar homes come standard with luxury vinyl plank floors throughout the main and wet areas, granite countertops, 42 upper cabinets, stainless steel appliances & full sprinkler systems! The owner's suite overlooks the backyard & allows you ample privacy. The en suite has a double vanity, soaking tub & separate shower. Three large secondary bedrooms & additional bath complete the package. Fridge, washer & dryer included & are brand new! Want to enjoy your evenings outdoors? Hang out on the covered rear patio & enjoy watching the sunsets. Or play catch with the kids or fido in the large yard which is tough to find in Jarrell. The Sonterra Community has a clubhouse, picnic & BBQ area, pool, park & lots of walking space. Come see this gorgeous brand new home today before it's gone!
Property Features
Property Type: Rental - Single Family
Cooling: Central Air
Garage: 2 car attached
Heating: Central, Electric
Lot Size: 0.15 Acres
Roof Type: Composition
Stories: 1.0
Year Built: 2020
Amenities
Breakfast Bar
Double Vanity
Kitchen Island
No Interior Steps
Open Floorplan
Pantry
Primary Bedroom on Main
Recessed Lighting
Smart Thermostat
Soaking Tub
Walk-In Closet(s)
Quartz Counters
Stone Counters
Private Yard
Feature Descriptions
Appliances: Dishwasher, Disposal, Electric Range, Microwave, Electric Oven, Refrigerator, Stainless Steel Appliance(s), Washer/Dryer, Electric Water Heater
Area #: JA
Community Features: BBQ Pit/Grill, Clubhouse, Cluster Mailbox, Common Grounds, Playground, Pool, Underground Utilities
Days on Site: 8
Exterior: Brick, HardiPlank Type, Masonry ??? Partial, Stone Ve
Fencimg: Back Yard, Wood
Flood Plain: No
Flooring: Carpet, Vinyl
Lot: Level, Sprinkler - Automatic, Trees-Small (Under 20 Ft)
Parcel#: 11801400010053K
Parking: Attached, Door-Single, Garage Faces Front
Parking Notes: Attached, Door-Single, Garage Faces Front
Patio/Porch: Covered, Patio, Rear Porch
Pets Allowed: Cats OK, Dogs OK, Negotiable
Security: Smoke Detector(s)
Sewer: Municipal Utility District (MUD), Public Sewer
Utilities: Electricity Available, Sewer Available, Water Available
Water: Municipal Utility District (MUD), Public
Window: Blinds
Local Schools
High School: Jarrell
Middle School: Jarrell
Elementary School: Double Creek
School District: Jarrell ISD
Listed By / Shown By
Listed By
Agency Name: AMPM Property Managment Co
Agency Contact: (512) 553-6299
Shown By
Agent Name: Linda Graves
Agent Phone: (512) 784-3942
Agency Title: Realty Capital City

744 Xanadu Dr, Unit 53K | MLS# 5386882
This property located at 744 Xanadu Dr, Unit 53K, Jarrell, TX 76537 is currently listed for rent with an asking price of $1,750 / Monthly. Xanadu Dr, Unit 53K is located within the Jarrell ISD school district. Search Jarrell real estate on lgraves.rmcapitalcity.com today.