

BEDS5
BATHS3 full
SQUARE FEET2,938
MLS#5632861
STATUSActive
PROPERTY TYPERental - Single Family
SUBDIVISIONCanyon Creek
SCHOOLRound Rock ISD
Property Description
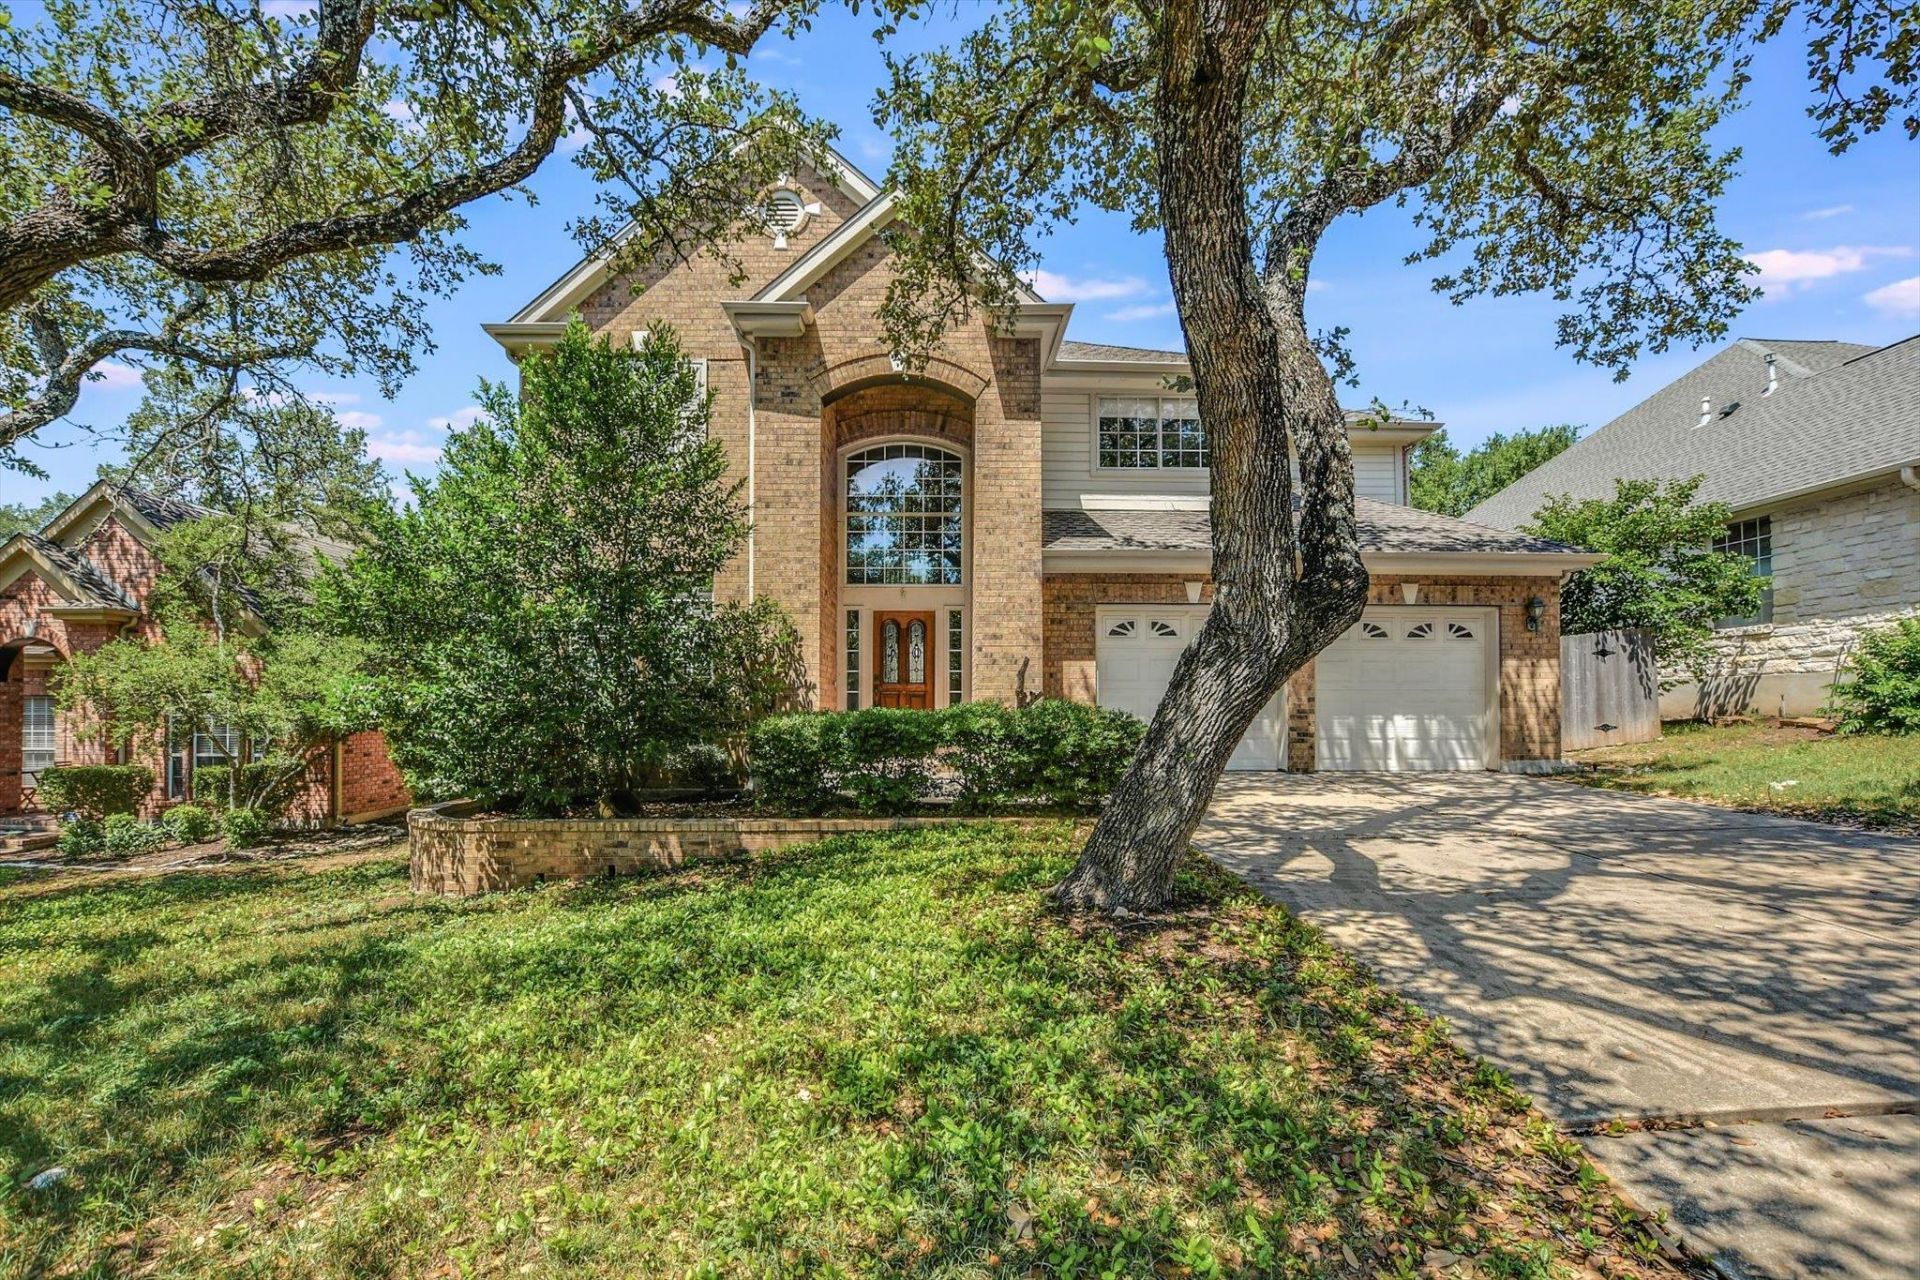
Tucked away in the highly sought-after Canyon Creek neighborhood, this 5-bedroom home pairs everyday comfort with real space to spread out - complete with a private pool, dedicated home office, and upstairs game room, all zoned to top-ranked Round Rock ISD schools (Canyon Creek Elementary, Canyon Vista Middle, Westwood High).A private home office with French doors, crown molding, and wood shutters offers a polished space to work from home, while the living room's wood floors and fireplace create a warm, easy gathering spot that flows into the kitchen and breakfast area. The first-floor bedroom - ideal as a guest suite or second office - opens directly to the patio and pool, with a downstairs full bath just steps away. A formal dining room adds an elegant option for entertaining, while upstairs, four generously sized bedrooms, two full baths, and a spacious game room give the whole family room to spread out.Enjoy your own private pool right at home, and when you're ready to venture out, the neighborhood adds even more to love - community pool, clubhouse, and tennis courts just minutes away. With top-tier schools and an unbeatable location, this home is a rare find. Schedule your showing today.
Property Features
Property Type: Rental - Single Family
Cooling: Central Air
Fenced: Yes
Fireplaces: 1
Garage: 2 car attached
Heating: Central
Lot Size: 0.17 Acres
Roof Type: Composition
Stories: 2.0
Year Built: 1996
Amenities
Breakfast Bar
Ceiling Fan(s)
Cathedral Ceiling(s)
High Ceilings
Granite Counters
Crown Molding
Double Vanity
Eat-in Kitchen
French Doors
In-Law Floorplan
Interior Steps
Multiple Dining Areas
Multiple Living Areas
Open Floorplan
Pantry
Walk-In Closet(s)
Private Yard
Feature Descriptions
Appliances: Built-In Oven(s), Dishwasher, Disposal, Gas Range, Microwave, Self Cleaning Oven
Area #: NW
Community Features: Clubhouse, Pool, Sidewalks, Tennis Court(s)
Days on Site: 3
Door Features: French Doors
Exterior: Masonry ??? All Sides
Fencimg: Fenced, Privacy, Wood
Fireplace: Living Room
Flood Plain: No
Flooring: Carpet, Tile, Wood
Lot: Back Yard, Curbs, Rolling Slope, Sprinkler - Back Yard, Sprinklers In Front, Trees-Heavy, Trees-Large (Over 40 Ft)
Parcel#: 01682505020000
Parking: Attached, Garage Faces Front
Parking Notes: Attached, Garage Faces Front
Patio/Porch: Patio
Pets Allowed: Cats OK, Dogs OK, Medium Dogs, Number Limit, Breed Restrictions, Negotiable
Pool: Heated, In Ground, Outdoor Pool
Sewer: Public Sewer
Swimming Pool: Yes
Utilities: Electricity Available, Natural Gas Available
Water: Public
Local Schools
High School: Westwood
Middle School: Noel Grisham
Elementary School: Canyon Creek
School District: Round Rock ISD
Listed By / Shown By
Listed By
Agency Name: Keller Williams - Lake Travis
Agency Contact: (737) 333-7714
Shown By
Agent Name: Linda Graves
Agent Phone: (512) 784-3942
Agency Title: Realty Capital City

9934 Barbrook Dr | MLS# 5632861
This property located at 9934 Barbrook Dr, Austin, TX 78726 is currently listed for rent with an asking price of $3,375 / Monthly. Barbrook Dr is located within the Round Rock ISD school district. Search Austin real estate on lgraves.rmcapitalcity.com today.